
BEDS3
BATHS1 full 1 partial
SQUARE FEET1,063
MLS#PAPH2658612
STATUSPENDING
PROPERTY TYPEResidential - Single Family
SUBDIVISIONMILLBROOK
SCHOOLPHILADELPHIA CITY
Property Description
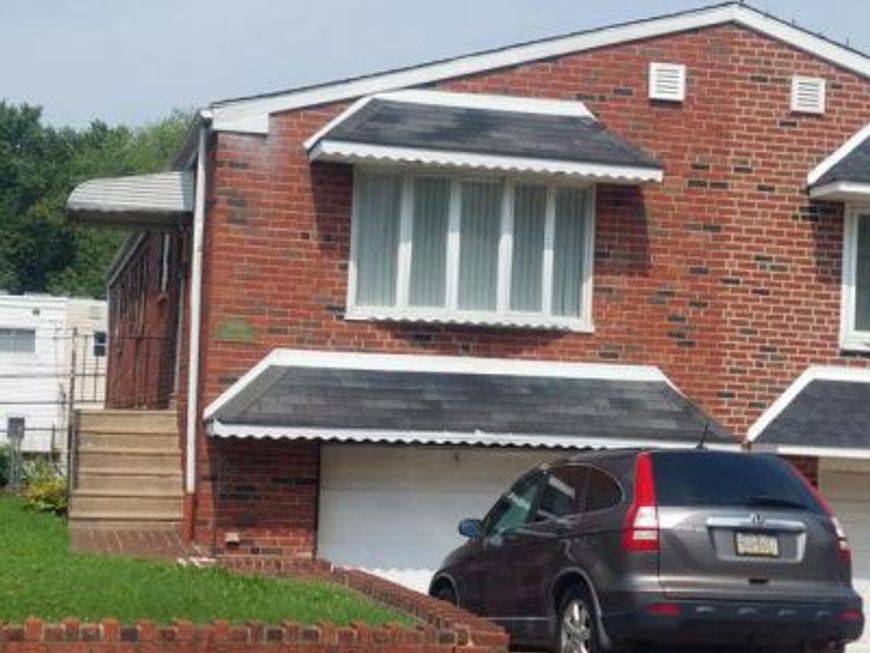
Beautiful move in condition, Large rooms w/wood floors, new carpets in bedrooms. Enter living room with large window to allow light into home, Modern kitchen with all newer S/S appliances, new 5 burner gas stove. 3 bedrooms with new carpets, updated full bath. Lower level; Large family room with Brick wood burning fireplace and exit to rear open patio and fenced yard. Laundry room with newer washer machine, Dryer, half bath, heater room with replaced heater and hot water heater. entrance to front 1 car over-sized garage with electric garage door opener. 2nd older refrigerator (soda) is included. The surround sound speakers in living room will be removed by owner. New Roof installed December 2024
Property Features
Property Type: Residential - Single Family
Basement: Yes
Basement: Partially Finished, Windows, Outside Entrance, Full, Heated, Rear Entrance
Cooling: Central A/C, Ceiling Fan(s)
Fireplaces: 1
Fuel Type: Electric
Garage: 1
Heating: Forced Air
Home Style: Ranch/Rambler
Lot Size: 0.05 Acres
Roof Type: Asbestos Shingle
Stories: 2.0
Taxes: $4,472
Year Built: 1965
Feature Descriptions
Additional Structures: Above Grade, Below Grade
Appliances: Built-In Microwave, Built-In Range, Dishwasher, Refrigerator, Washer - Front Loading, Dryer - Front Loading, Six Burner Stove
Electric: 100 Amp Service, Circuit Breakers
Exterior: Masonry
Exterior: Play Area, Sidewalks
Fencing: Chain Link, Rear
Fireplace: Brick, Wood
Flooring: Wood, Carpet, Ceramic Tile
Interior: Carpet, Ceiling Fan(s), Combination Kitchen/Dining
Location: Middle Of Block
Lot: Rear Yard, SideYard(s)
Lot Dimensions: 0.05 Acre(S)
Municipality: PHILADELPHIA
Parking Features: Concrete Driveway, Private
Parking Notes: 2 Total Parking Spaces
Pet Restrictions: No Pet Restrictions
Rooms: Living Room, Dining Room, Kitchen, Family Room, Bedroom 1,Laundry, Utility Room, Bathroom 2,Bathroom 3,Half Bath
Sewer: Public Septic
Special View Info: Street
SQFT Above Finished: 1063
SQFT Total Finished: 1063
Structure Type: Twin/Semi-Detached
Total Garage/Parking Spaces: 2
Water: Public
Local Schools
High School: GEORGE WASHINGTON
School District: PHILADELPHIA CITY
Listed By / Shown By
Listed By
Agency Name: RE/MAX Realty Services-Bensalem
Agency Phone: 2152452100
Shown By
Agency Title: Berkshire Hathaway HomeServices Homesale Realty
Agency Phone: +18003833535

 First American
Estimate Your Payment
Estimated Payment
$ 1,203.10 per month $734.21 Principal & Interest $372.67 Property Tax $96.22 Homeowner's Insurance
10960 Templeton Drive | MLS# PAPH2658612
This single family home located at 10960 Templeton Drive, Philadelphia, PA 19154 is currently listed for sale with an asking price of $329,900. This property was built in 1965 and has 3 bedrooms and 1 full and 1 partial baths with 1063 sq. ft. Templeton Drive is located in the MILLBROOK subdivision within the PHILADELPHIA CITY school district. Search MILLBROOK real estate on www.homesale.com today.