
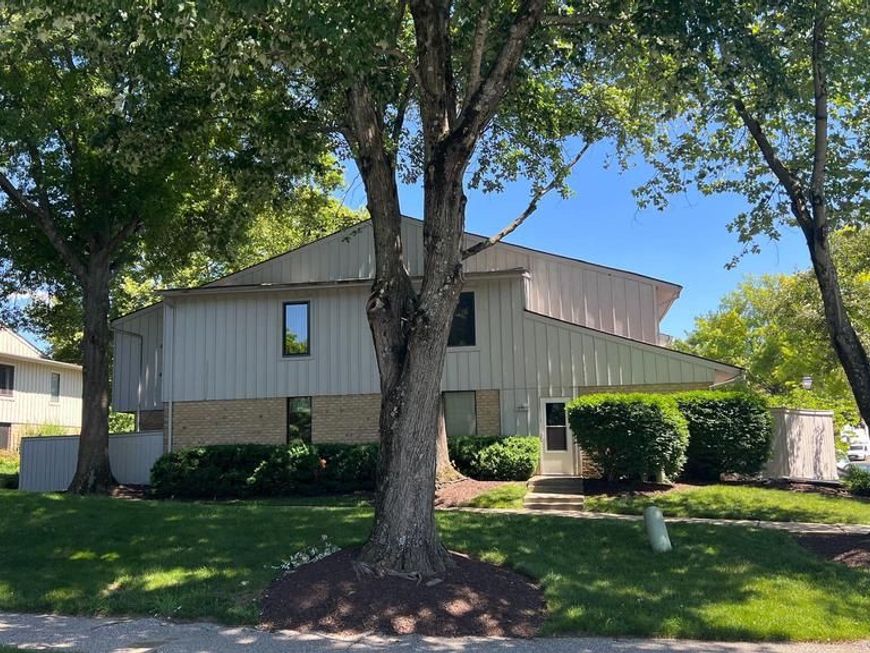
BEDS4
BATHS2 full 1 partial
SQUARE FEET1,630
MLS#MDHW2069396
STATUSCOMING SOON
PROPERTY TYPEResidential - Townhouse
SUBDIVISIONBARNSIDE
SCHOOLHOWARD COUNTY PUBLIC SCHOOLS
Property Description
Fabulous updated condo coming soon. Don’t miss it!
Property Features
Property Type: Residential - Townhouse
Basement: Full, Unfinished
Basement: Yes
Cooling: Central A/C
Fuel Type: Electric
Heating: Heat Pump(s)
Home Style: Back-to-Back
Roof Type: Asphalt
Stories: 3.0
Taxes: $4,388
Year Built: 1978
Feature Descriptions
Accessibility: 2+ Access Exits
Additional Structures: Above Grade, Below Grade
Appliances: Built-In Microwave, Dishwasher, Dryer, Exhaust Fan, Oven/Range - Electric, Refrigerator, Washer
Community Amenities: Baseball Field, Basketball Courts, Bike Trail, Common Grounds, Day Care, Fitness Center, Golf Course Membership Available, Lake, Jog/Walk Path, Library, Meeting Room, Party Room, Pickleball Courts, Picnic Area, Pool Mem Avail, Putting Green, Racquet Ball, Recreational Center, Riding/Stables, Soccer Field, Tennis Courts, Tot Lots/Playground, Volleyball Courts, Other
Condo/Coop Fee: $225.00/Monthly
Exterior: Exterior Lighting, Gutter System, Sidewalks, Street Lights
Exterior: Frame
Fencing: Privacy, Wood
Flooring: Carpet, Luxury Vinyl Plank
HOA Fee: $1133.22/Annually
Interior: Bathroom - Stall Shower, Bathroom - Tub Shower, Carpet, Dining Area, Entry Level Bedroom, Family Room Off Kitchen, Floor Plan - Open, Formal/Separate Dining Room, Primary Bath(s), Walk-in Closet(s)
Pet Restrictions: Case by Case Basis
Sewer: Public Sewer
SQFT Above Finished: 1630
SQFT Total Finished: 1630
Structure Type: End of Row/Townhouse
Utilities: Electric Available
Water: Public
Local Schools
School District: HOWARD COUNTY PUBLIC SCHOOLS
Listed By / Shown By
Listed By
Agency Name: Long & Foster Real Estate, Inc.
Agency Phone: 4107303456
Shown By
Agency Title: Berkshire Hathaway HomeServices Homesale Realty
Agency Phone: +18003833535

 First American
Estimate Your Payment
Estimated Payment
$ 1,271.87 per month $801.20 Principal & Interest $365.67 Property Tax $105.00 Homeowner's Insurance
10901 Trotting Ridge Way , Unit 9-2 | MLS# MDHW2069396
This townhouse located at 10901 Trotting Ridge Way , Unit 9-2, Columbia, MD 21044 is currently listed for sale with an asking price of $359,999. This property was built in 1978 and has 4 bedrooms and 2 full and 1 partial baths with 1630 sq. ft. Trotting Ridge Way , Unit 9-2 is located in the BARNSIDE subdivision within the HOWARD COUNTY PUBLIC SCHOOLS school district. Search BARNSIDE real estate on www.homesale.com today.