
BEDS3
BATHS1 full 1 partial
SQUARE FEET1,464
MLS#PADE2125050
STATUSACTIVE
PROPERTY TYPEResidential - Single Family
SCHOOLWILLIAM PENN
Property Description
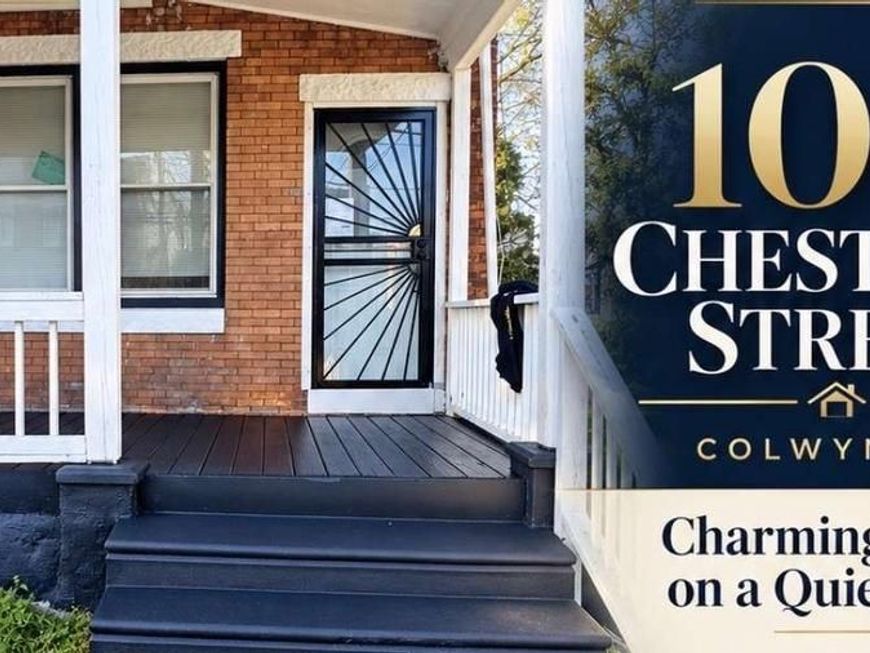
Welcome to 109 Chestnut Street, a charming 3-bedroom residence nestled on a quiet street in Colwyn. Offering a comfortable blend of space, convenience, and thoughtful updates, this home is designed for easy everyday living. The main level features spacious living and dining areas, along with a convenient first-floor powder room. The kitchen is well equipped with a stove, refrigerator, dishwasher, and microwave, all included with the home. Additional highlights include a new heater, full basement, off-street parking, and a private fenced backyard—an inviting space for outdoor dining, entertaining, or simply relaxing at home. Ideally located near public transportation, shopping, major roadways, and Philadelphia, this property offers both neighborhood charm and exceptional accessibility. 109 Chestnut Street presents a wonderful opportunity to enjoy a well-appointed home in a convenient Delaware County location.
Property Features
Property Type: Residential - Single Family
Basement: Yes
Basement: Full, Unfinished
Cooling: Central A/C
Fuel Type: Natural Gas
Heating: Forced Air
Home Style: Colonial
Lot Size: 0.06 Acres
Roof Type: Flat
Stories: 2.0
Taxes: $3,390
Year Built: 1930
Feature Descriptions
Additional Structures: Above Grade, Below Grade
Appliances: Dishwasher, Oven/Range - Gas, Microwave, Refrigerator
Electric: 100 Amp Service
Exterior: Brick
Exterior: Flood Lights, Exterior Lighting, Street Lights, Play Area
Fencing: Wood
Flooring: Vinyl
Interior: Ceiling Fan(s), Combination Dining/Living, Recessed Lighting, Water Treat System, Kitchen - Table Space
Lot Dimensions: 0.06 Acre(S)
Municipality: COLWYN BORO
Parking Features: Shared Driveway, Dirt Driveway, Free
Parking Notes: 2 Total Parking Spaces
Pet Restrictions: No Pet Restrictions
Rooms: Living Room, Dining Room, Primary Bedroom, Bedroom 2,Bedroom 3,Kitchen, Basement, Laundry, Full Bath, Half Bath
Sewer: Public Sewer
SQFT Above Finished: 1464
SQFT Total Finished: 1464
Structure Type: Twin/Semi-Detached
Total Garage/Parking Spaces: 2
Utilities: Electric Available, Natural Gas Available
Water: Public
Windows: Screens
Local Schools
High School: PENN WOOD
Middle School: PENN WOOD
Elementary School: WALNUT ST
School District: WILLIAM PENN
Listed By / Shown By
Listed By
Agency Name: HomeZu by Simple Choice
Agency Phone: 8558854663
Shown By
Agency Title: Berkshire Hathaway HomeServices Homesale Realty
Agency Phone: +18003833535

 First American
Estimate Your Payment
Estimated Payment
$ 798.53 per month $456.24 Principal & Interest $282.50 Property Tax $59.79 Homeowner's Insurance
109 Chestnut Street | MLS# PADE2125050
This single family home located at 109 Chestnut Street, Darby, PA 19023 is currently listed for sale with an asking price of $205,000. This property was built in 1930 and has 3 bedrooms and 1 full and 1 partial baths with 1464 sq. ft. Chestnut Street is located within the WILLIAM PENN school district. Search Darby real estate on www.homesale.com today.