
BEDS3
BATHS2 full 1 partial
SQUARE FEET2,192
MLS#MDWA2040644
STATUSPENDING
PROPERTY TYPEResidential - Single Family
SUBDIVISIONVAN LEAR
SCHOOLWASHINGTON COUNTY PUBLIC SCHOOLS
Property Description
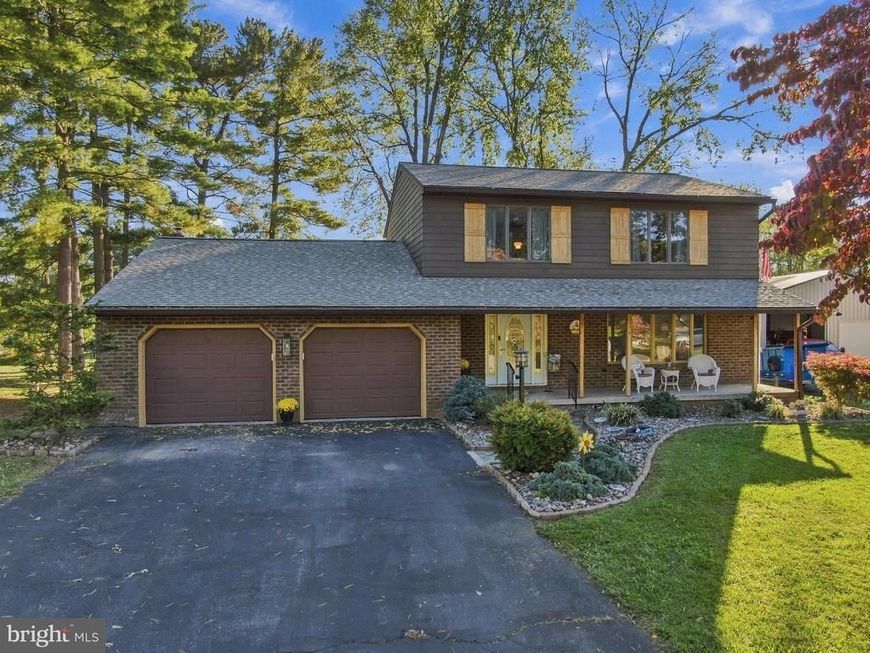
Check out this beautiful Colonial nestled among the trees. Rustic details add to this homes charm. Enjoy the Front porch across the front of this home. Walk inside to a Foyer with an Open staircase to the upper level. Foyer then leads you into the spacious Formal Living and Formal Dining Rooms. Kitchen with granite counters, Stainless steel appliances, Island and a breakfast nook. Half Bath, Sunken Family room with Fireplace. Pellet stove insert in the Fireplace conveys. Main Level Laundry room, Patio and deck area leads out to the fenced in back yard. Upstairs features 3 bedrooms, 2 full baths and spacious closets. Over sized 2 car garage completes this beautiful Home. Many recent updates....Kitchen Appliances, NEW ROOF!! , fresh paint!! Great Neighborhood!!
Property Features
Property Type: Residential - Single Family
Cooling: Central A/C, Ceiling Fan(s)
Fireplaces: 1
Fuel Type: Electric
Garage: 2
Heating: Radiant
Home Style: Colonial
Lot Size: 0.40 Acres
Roof Type: Asphalt, Shingle
Stories: 2.0
Taxes: $3,568
Year Built: 1977
Feature Descriptions
Accessibility: Level Entry - Main
Additional Structures: Above Grade, Below Grade
Appliances: Built-In Microwave, Dishwasher, Disposal, Oven - Wall, Cooktop, Refrigerator, Washer, Dryer, Water Heater
Electric: 200+ Amp Service
Exterior: Brick, Vinyl Siding
Fireplace: Brick, Electric, Fireplace - Glass Doors, Mantel(s)
Flooring: Carpet, Ceramic Tile, Hardwood
Interior: Attic, Breakfast Area, Carpet, Cedar Closet(s), Ceiling Fan(s), Crown Moldings, Dining Area, Formal/Separate Dining Room, Kitchen - Eat-In, Kitchen - Gourmet, Kitchen - Island, Bathroom - Tub Shower, Upgraded Countertops, Walk-in Closet(s), Window Treatments, Wood Floors
Lot: Backs to Trees, Landscaping, Level, Front Yard, SideYard(s), Rear Yard
Lot Dimensions: 0.40 Acre(S)
Parking Features: Paved Driveway
Parking Notes: 2 Total Parking Spaces
Pet Restrictions: No Pet Restrictions
Rooms: Living Room, Dining Room, Primary Bedroom, Bedroom 2,Bedroom 3,Kitchen, Family Room, Foyer, Laundry
Sewer: Public Sewer
SQFT Above Finished: 2192
SQFT Total Finished: 2192
Structure Type: Detached
Total Garage/Parking Spaces: 2
Water: Public
Windows: Bay/Bow
Room Sizes
Primary Bedroom: 19 x 12 Level - Upper 1
Bedroom 2: 15 x 11 Level - Upper 1
Bedroom 3: 10 x 10 Level - Upper 1
Foyer: 13 x 8 Level - Main
Living Room: 18 x 14 Level - Main
Dining Room: 15 x 11 Level - Main
Kitchen: 15 x 11 Level - Main
Family Room: 25 x 13 Level - Main
Local Schools
High School: WILLIAMSPORT
Elementary School: WILLIAMSPORT
School District: WASHINGTON COUNTY PUBLIC SCHOOLS
Listed By / Shown By
Listed By
Agency Name: RE/MAX Premier Executives
Agency Phone: 7175972777
Shown By
Agency Title: Berkshire Hathaway HomeServices Homesale Realty
Agency Phone: +18003833535

 First American
Estimate Your Payment
Estimated Payment
$ 1,303.97 per month $890.00 Principal & Interest $297.33 Property Tax $116.64 Homeowner's Insurance
10824 Archer Lane | MLS# MDWA2040644
This single family home located at 10824 Archer Lane, Williamsport, MD 21795 is currently listed for sale with an asking price of $399,900. This property was built in 1977 and has 3 bedrooms and 2 full and 1 partial baths with 2192 sq. ft. Archer Lane is located in the VAN LEAR subdivision within the WASHINGTON COUNTY PUBLIC SCHOOLS school district. Search VAN LEAR real estate on www.homesale.com today.