
BEDS4
BATHS3 full
SQUARE FEET1,592
MLS#MDMC2253786
STATUSACTIVE
PROPERTY TYPEResidential - Single Family
SUBDIVISIONCHESTNUT RIDGE MANOR
SCHOOLMONTGOMERY COUNTY PUBLIC SCHOOLS
Property Description
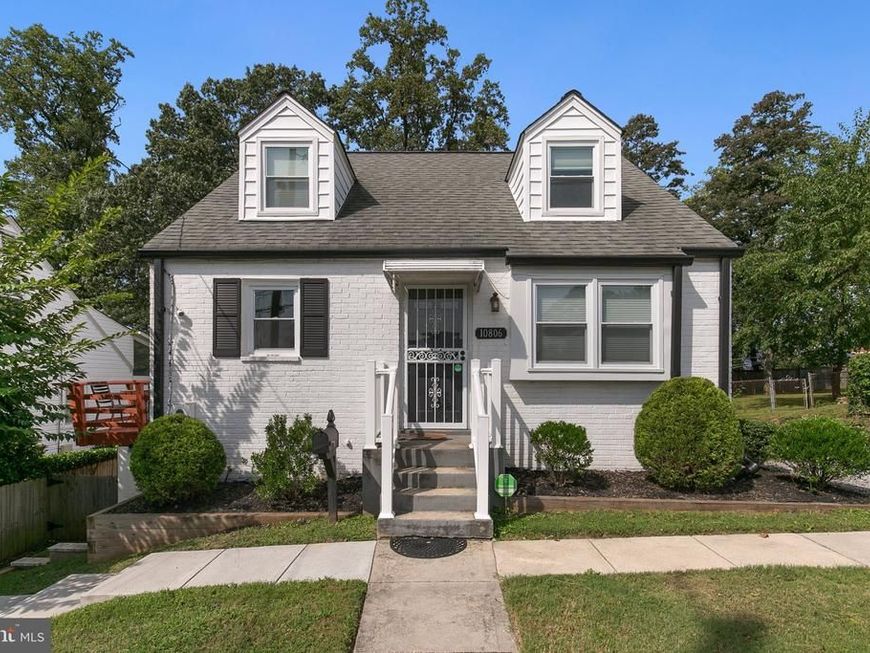
Welcome to 10806 Inwood Ave, a renovated, move-in-ready Cape Cod offering three finished levels and a rare separate-entry in-law suite. The sun-filled main level features spacious living and dining areas, an updated eat-in kitchen, two bedrooms, and a full hall bath. Upstairs, two bright bedrooms share a connecting full bath, offering comfortable and flexible living space. The fully finished lower level lives like a private suite with its own exterior entrance and dedicated walkway, second full kitchen, bedroom, full bath, and family room, plus a sound-insulated ceiling to help dampen sound between floors. Two full laundry sets, located on the upper and lower levels, make multi-household living effortless. The big-ticket improvements are already done, with nearly everything under four years old, including the high-efficiency gas furnace, central A/C, dedicated basement mini-split, professionally installed interior waterproofing system with sump pump, and fully fenced backyard. A security system with cameras at both entrances and WiFi smart locks on every door are also included. Conveniently located under a mile from Wheaton Metro and just minutes from NIH, I-495, Sligo Creek parks, and downtown Silver Spring. All designer furnishings are available for separate purchase for a truly turnkey opportunity. Don’t miss this exceptional and versatile home!
Property Features
Property Type: Residential - Single Family
Basement: Yes
Basement: Connecting Stairway, Fully Finished, Outside Entrance, Sump Pump, Water Proofing System, Heated, Improved
Cooling: Central A/C, Ductless/Mini-Split
Fuel Type: Natural Gas
Heating: Central, Forced Air
Home Style: Cape Cod
Lot Size: 0.15 Acres
Stories: 3.0
Taxes: $7,146
Year Built: 1949
Feature Descriptions
Additional Structures: Above Grade, Below Grade
Exterior: Frame
Fencing: Fully
Interior: 2nd Kitchen, Combination Dining/Living, Entry Level Bedroom, Floor Plan - Open, Kitchen - Eat-In, Recessed Lighting, Upgraded Countertops, Wood Floors
Lot Dimensions: 0.15 Acre(S)
Parking Notes: 2 Total Parking Spaces
Sewer: Public Sewer
SQFT Above Finished: 1092
SQFT Below Finished: 500
SQFT Total Finished: 1592
Structure Type: Detached
Total Garage/Parking Spaces: 2
Water: Public
Local Schools
School District: MONTGOMERY COUNTY PUBLIC SCHOOLS
Listed By / Shown By
Listed By
Agency Name: Redfin Corp
Agency Phone: 3016586186
Shown By
Agency Title: Berkshire Hathaway HomeServices Homesale Realty
Agency Phone:

 First American
Estimate Your Payment
Estimated Payment
$ 2,357.31 per month $1,557.67 Principal & Interest $595.50 Property Tax $204.14 Homeowner's Insurance
10806 Inwood Avenue | MLS# MDMC2253786
This single family home located at 10806 Inwood Avenue, Silver Spring, MD 20902 is currently listed for sale with an asking price of $699,900. This property was built in 1949 and has 4 bedrooms and 3 full baths with 1592 sq. ft. Inwood Avenue is located in the CHESTNUT RIDGE MANOR subdivision within the MONTGOMERY COUNTY PUBLIC SCHOOLS school district. Search CHESTNUT RIDGE MANOR real estate on www.homesale.com today.