
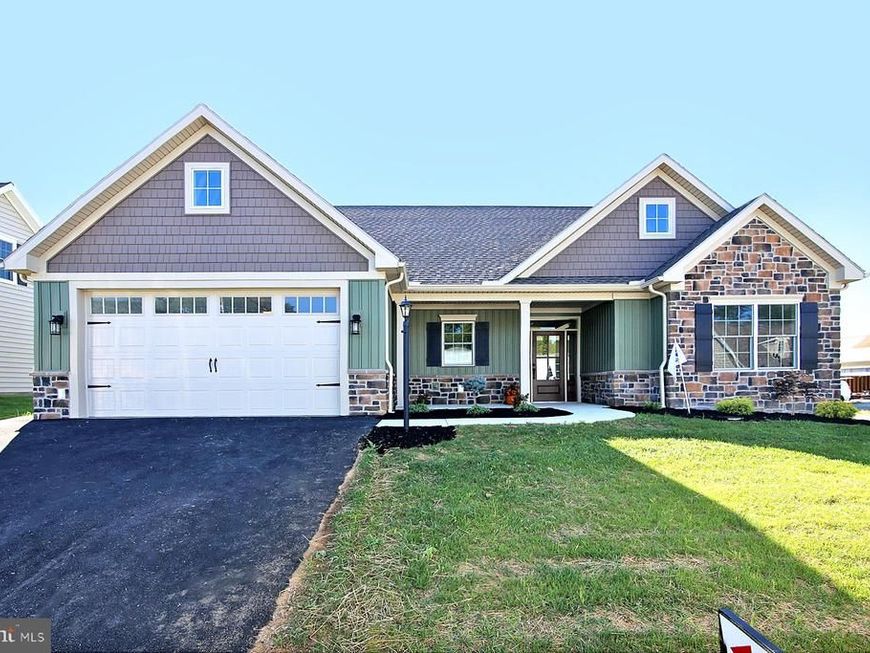
BEDS2
BATHS2 full
SQUARE FEET1,577
MLS#PALN2027654
STATUSACTIVE
PROPERTY TYPEResidential - Single Family
SUBDIVISIONHERITAGE RUN
SCHOOLCORNWALL-LEBANON
Property Description
Looking for the perfect blend of comfort, style, and convenience? Come tour the Alston model home at Heritage Run! ✨ Home Features: • 2 Spacious Bedrooms • 2 Full Bathrooms • Open-Concept Floor Plan • Single-Level Living • Oversized Sliding Doors & Large Windows for Abundant Natural Light Love what you see? Heritage Run offers multiple floorplans and custom options so you can create a home that fits your lifestyle. 📍 Open House 🗓 Every Saturday ⏰ 11:00 AM – 1:00 PM Come explore bright, modern living and discover why Heritage Run could be your next home. We look forward to seeing you!
Property Features
Property Type: Residential - Single Family
Cooling: Central A/C
Fuel Type: Natural Gas
Garage: 2
Heating: Forced Air
Home Style: Traditional
Lot Size: 0.00 Acre(S)
Roof Type: Architectural Shingle
Stories: 1.0
Taxes: $0
Year Built: 2024
Feature Descriptions
Accessibility: 36"+ wide Halls,2+ Access Exits, Other, No Stairs, Level Entry - Main
Additional Structures: Above Grade, Below Grade
Appliances: Built-In Microwave, Cooktop, Dishwasher, Disposal, Dryer, Exhaust Fan, Oven - Self Cleaning, Refrigerator, Stainless Steel Appliances, Washer
Exterior: Stick Built
Flooring: Carpet, Luxury Vinyl Plank, Vinyl
Interior: Bathroom - Walk-In Shower, Bathroom - Tub Shower, Breakfast Area, Carpet, Ceiling Fan(s), Combination Dining/Living, Combination Kitchen/Living, Entry Level Bedroom, Floor Plan - Open, Pantry, Recessed Lighting
Lot Dimensions: 0.00 Acre(S)
Municipality: NORTH CORNWALL TWP
Parking Features: Asphalt Driveway
Parking Notes: 2 Total Parking Spaces
Pet Restrictions: Number Limit
Sewer: Public Sewer
SQFT Above Finished: 1577
SQFT Total Finished: 1577
Structure Type: Detached
Total Garage/Parking Spaces: 2
Water: Public
Local Schools
School District: CORNWALL-LEBANON
Listed By / Shown By
Listed By
Agency Name: NextHome Capital Realty
Agency Phone: 7174096500
Shown By
Agency Title: Berkshire Hathaway HomeServices Homesale Realty
Agency Phone: +18003833535

 First American
Estimate Your Payment
Estimated Payment
$ 1,067.06 per month $943.42 Principal & Interest $0.00 Property Tax (data not provided by mls) $123.64 Homeowner's Insurance
108 Allwein Drive | MLS# PALN2027654
This single family home located at 108 Allwein Drive, Lebanon, PA 17042 is currently listed for sale with an asking price of $423,900. This property was built in 2024 and has 2 bedrooms and 2 full baths with 1577 sq. ft. Allwein Drive is located in the HERITAGE RUN subdivision within the CORNWALL-LEBANON school district. Search HERITAGE RUN real estate on www.homesale.com today.