
BEDS2
BATHS2 full
SQUARE FEET1,605
MLS#MDHW2067656
STATUSACTIVE
PROPERTY TYPEResidential - Condominium
SUBDIVISIONTHE WHITNEY TOWN CENTER
SCHOOLHOWARD COUNTY PUBLIC SCHOOL SYSTEM
Property Description
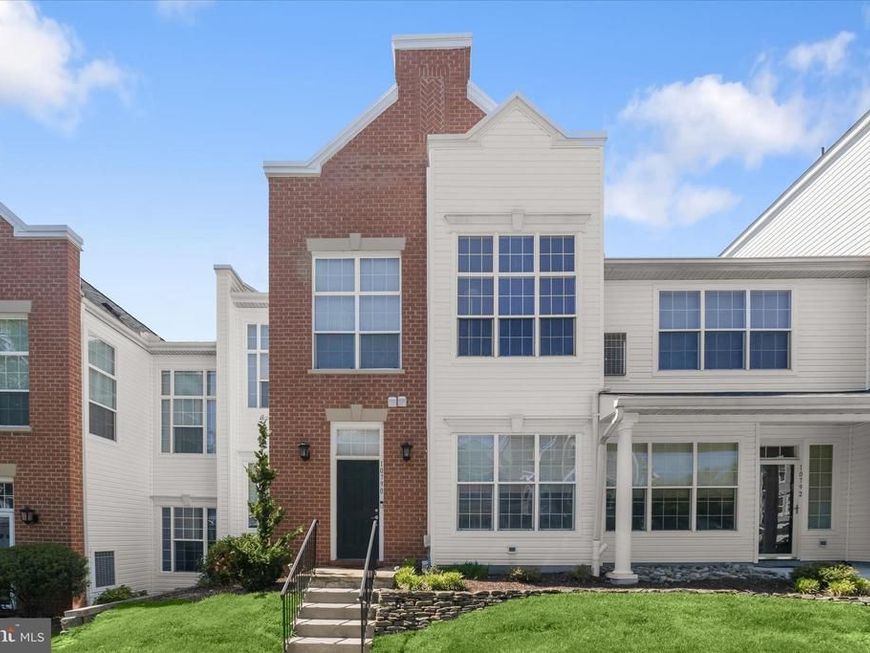
Wonderful opportunity in the heart of Columbia! Beautifully upgraded single level condo nestled in the highly sought-after gated neighborhood of The Whitney at Town Center. This prime property combines the convenience of low-maintenance condo living with vibrant community life being ideally situated just moments away from an array of shops, restaurants, and entertainment options. The inviting floor plan has two bedrooms and two well-appointed baths, and a host of stunning features and updates offering an unparalleled living experience. As you step through the front door, you'll immediately be taken by the desirable open concept living room, dining room, and kitchen. The generous living space features a wall of built-ins with display cabinetry and drawers, a cozy fireplace centered on this wall, and a warm reclaimed wood accent wall. The equally impressive dining space offers floor to ceiling raised paneled wainscoting with integrated storage cabinets, and a modern light fixture. A flexible use room off the foyer provides a formal dining room or den that would be ideal as a work from home or hobby space. Prepare decadent dinners in the kitchen boasting bright white 42 inch cabinetry, textured granite counters, and stainless steel appliances. The serene color palette and upgraded luxury vinyl plank flooring throughout further enhance the inviting and sophisticated atmosphere of the home. The primary bedroom is a true sanctuary boasting crown molding, a walk-in closet, and en-suite bath with a stylish vanity, tiled shower and soaking tub. The additional bedroom is also notable, offering ample storage space with a wall of built-ins and a built-in desk, and easy access to a generously sized hall bath. A separate laundry room with cabinetry and storage space concludes the interior. A finished 1-car garage with inside access through the laundry room ensures effortless parking and additional storage. Explore boutiques and local retailers, indulge in the diverse culinary scene, and enjoy the nearby movie theater, waterfront paths and parks, and live entertainment at Merriweather Post Pavilion. While in proximity to a multitude of amenities, you are set back enough for quiet, comfortable living. This property is a must-see for those who value style, comfort, and a sense of community.
Property Features
Property Type: Residential - Condominium
Cooling: Central A/C
Fireplaces: 1
Fuel Type: Natural Gas
Garage: 1
Heating: Forced Air
Home Style: Contemporary
Roof Type: Asphalt
Stories: 1.0
Taxes: $4,591
Year Built: 1999
Feature Descriptions
Additional Structures: Above Grade, Below Grade
Appliances: Built-In Microwave, Dishwasher, Disposal, Dryer, Oven - Single, Oven/Range - Gas, Oven/Range - Electric, Refrigerator, Stainless Steel Appliances, Washer
Building Name: WHITNEY TOWN CEN
Community Amenities: Common Grounds, Jog/Walk Path, Pool Mem Avail, Tot Lots/Playground
Condo/Coop Fee: $552.00/Monthly
Exterior: Combination, Brick
Exterior: Sidewalks
Fireplace: Gas/Propane, Mantel(s), Screen
Flooring: Ceramic Tile, Hardwood
Interior: Bathroom - Soaking Tub, Bathroom - Stall Shower, Bathroom - Tub Shower, Breakfast Area, Built-Ins, Combination Dining/Living, Combination Kitchen/Dining, Combination Kitchen/Living, Crown Moldings, Dining Area, Entry Level Bedroom, Floor Plan - Open, Pantry, Primary Bath(s), Recessed Lighting, Upgraded Countertops, Walk-in Closet(s), Wood Floors, Sprinkler System
Lot: Landscaping
Parking Notes: 1 Total Parking Spaces
Pet Restrictions: Breed Restrictions, Size/Weight Restriction
Rooms: Living Room, Dining Room, Primary Bedroom, Bedroom 2,Kitchen, Foyer, Study, Laundry
Sewer: Public Sewer
SQFT Above Finished: 1605
SQFT Total Finished: 1605
Structure Type: Unit/Flat/Apartment
Total Garage/Parking Spaces: 1
Units: 1
Water: Public
Windows: Double Pane, Screens
Room Sizes
Bedroom 2: 12 x 14 Level - Main
Study: 10 x 10 Level - Main
Laundry: 20 x 5 Level - Main
Primary Bedroom: 16 x 13 Level - Main
Dining Room: 11 x 9 Level - Main
Living Room: 16 x 16 Level - Main
Kitchen: 14 x 9 Level - Main
Foyer: 8 x 7 Level - Main
Local Schools
High School: WILDE LAKE
Middle School: WILDE LAKE
Elementary School: BRYANT WOODS
School District: HOWARD COUNTY PUBLIC SCHOOL SYSTEM
Listed By / Shown By
Listed By
Agency Name: Northrop Realty
Agency Phone: 4105310321
Shown By
Agency Title: Berkshire Hathaway HomeServices Homesale Realty
Agency Phone: +18003833535

 First American
Estimate Your Payment
Estimated Payment
$ 1,578.27 per month $1,057.14 Principal & Interest $382.58 Property Tax $138.54 Homeowner's Insurance
10790 Symphony Way, Unit 101 | MLS# MDHW2067656
This condo located at 10790 Symphony Way, Unit 101, Columbia, MD 21044 is currently listed for sale with an asking price of $475,000. This property was built in 1999 and has 2 bedrooms and 2 full baths with 1605 sq. ft. Symphony Way, Unit 101 is located in the THE WHITNEY TOWN CENTER subdivision within the HOWARD COUNTY PUBLIC SCHOOL SYSTEM school district. Search THE WHITNEY TOWN CENTER real estate on www.homesale.com today.