
BEDS6
BATHS3 full
SQUARE FEET2,422
MLS#PAPI2001232
STATUSACTIVE
PROPERTY TYPEResidential - Single Family
SUBDIVISIONSAW CREEK ESTATES
SCHOOLEAST STROUDSBURG AREA
Property Description
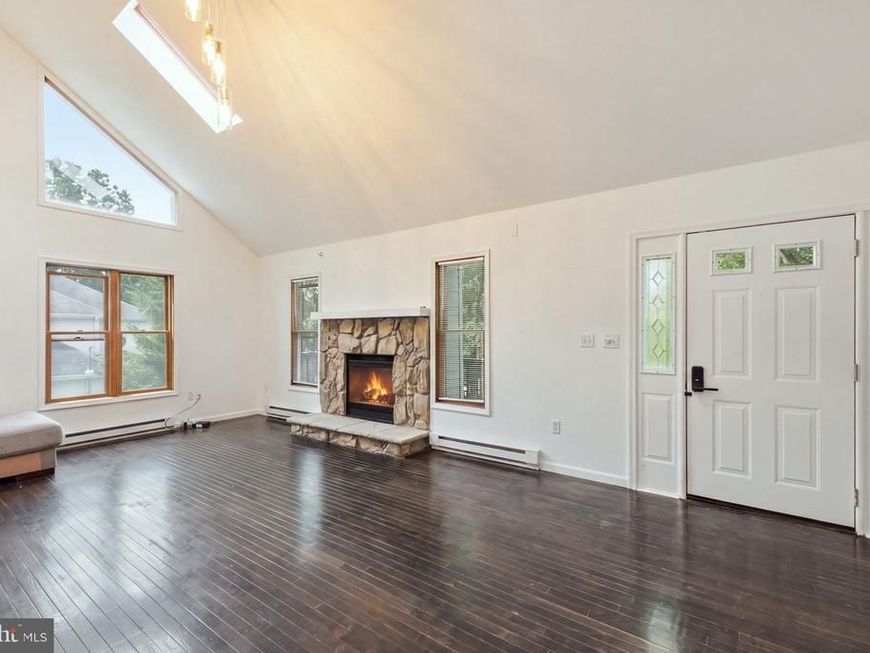
Offering three levels of living space, 1076 Lancaster Drive is a spacious 6-bedroom, 3-bath home located in amenity-filled Saw Creek Estates. The main floor includes a light-filled living area with high ceilings and a stone fireplace, an equipped kitchen with breakfast bar, dining area, two bedrooms and a full bath. The upper level provides two more bedrooms, including a large primary suite with a large closet and full bath. Downstairs, the finished daylight walk-out level adds two additional bedrooms, a versatile bonus room and convenient access to the garage. The home is just minutes from the lake and pool, with Saw Creek Estates providing year-round amenities such as indoor and outdoor pools, tennis and basketball courts, a fitness center, lakes, beach, playgrounds, clubhouse, restaurant and resident ski area. This is a short sale being sold AS-IS. The asking price reflects the property’s current condition and repairs needed. The property is not suitable for traditional financing, and all offers and terms require third-party lender approval. This is an opportunity for a buyer ready to complete repairs and bring out the home’s potential.
Property Features
Property Type: Residential - Single Family
Basement: Yes
Basement: Daylight, Full, Fully Finished
Cooling: Ceiling Fan(s)
Fireplaces: 1
Fuel Type: Electric
Garage: 2
Heating: Forced Air, Baseboard - Electric
Home Style: Contemporary
Lot Size: 0.35 Acres
Roof Type: Asphalt
Stories: 3.0
Taxes: $6,751
Year Built: 1995
Feature Descriptions
Additional Structures: Above Grade, Below Grade
Appliances: Built-In Microwave, Dishwasher, Dryer, Oven/Range - Electric, Refrigerator, Washer
Community Amenities: Basketball Courts, Beach, Club House, Fitness Center, Gated Community, Lake, Pool - Indoor, Pool - Outdoor, Security, Tennis - Indoor, Tennis Courts, Water/Lake Privileges
Exterior: Vinyl Siding
Fireplace: Gas/Propane, Stone
Flooring: Ceramic Tile, Hardwood, Tile/Brick
HOA Fee: $2350.00/Annually
Interior: Bathroom - Soaking Tub, Breakfast Area, Ceiling Fan(s), Combination Kitchen/Dining, Entry Level Bedroom, Kitchen - Eat-In, Primary Bath(s), Walk-in Closet(s), Wood Floors
Lot Dimensions: 0.35 Acre(S)
Municipality: LEHMAN TOWNSHIP
Number of Rooms: 14
Parking Notes: 2 Total Parking Spaces
Sewer: Public Septic
SQFT Above Finished: 2010
SQFT Below Finished: 412
SQFT Total Finished: 2422
Structure Type: Detached
Total Garage/Parking Spaces: 2
Water: Public
Local Schools
School District: EAST STROUDSBURG AREA
Listed By / Shown By
Listed By
Agency Name: EXP Realty, LLC
Agency Phone: 8883977352
Shown By
Agency Title: Berkshire Hathaway HomeServices Homesale Realty
Agency Phone:

 First American
Estimate Your Payment
Estimated Payment
$ 1,013.17 per month $398.38 Principal & Interest $562.58 Property Tax $52.21 Homeowner's Insurance
1076 Lancaster Dr. | MLS# PAPI2001232
This single family home located at 1076 Lancaster Dr., Bushkill, PA 18324 is currently listed for sale with an asking price of $179,000. This property was built in 1995 and has 6 bedrooms and 3 full baths with 2422 sq. ft. Lancaster Dr. is located in the SAW CREEK ESTATES subdivision within the EAST STROUDSBURG AREA school district. Search SAW CREEK ESTATES real estate on www.homesale.com today.