
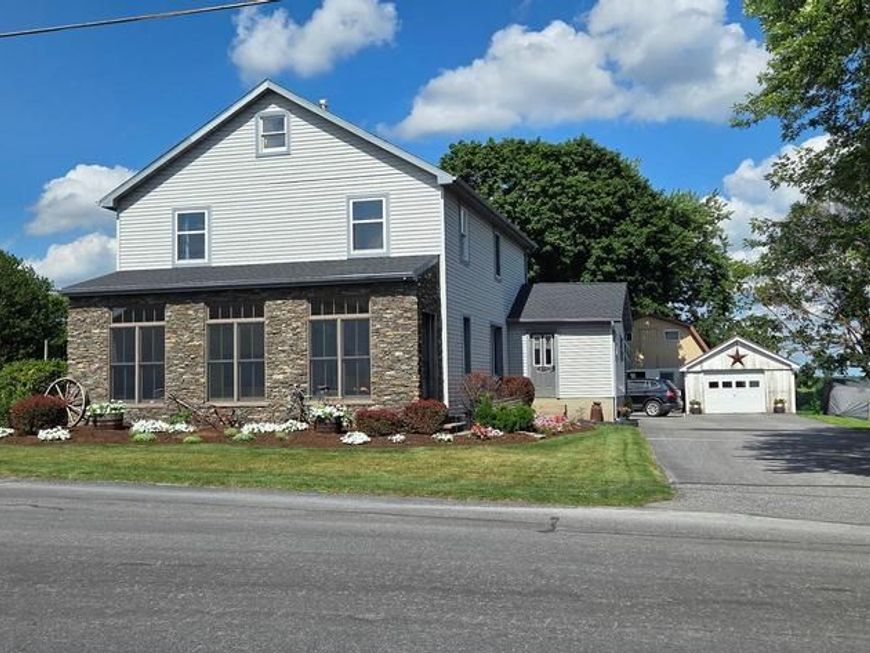
BEDS5
BATHS1 full 1 partial
SQUARE FEET2,399
MLS#PALA2091676
STATUSPENDING
PROPERTY TYPEResidential - Single Family
SUBDIVISIONGEORGETOWN
SCHOOLSOLANCO
Property Description
Nestled on .38 acres is a 2 story well maintained home featuring 5 bedroom and 1 1/2 bath with kitchen, dining area, living room, laundry room and a full sun porch to relax. The house features gas heat, vinyl windows, new roof in 2025 with a large maintenance free deck in aluminum railing. Property also includes a 2 story 22' x 24' horse barn with a 16' x 20' attached garage with 2 garage doors. Property has blacktop driveway, beautiful landscaping, large back yard and garden area. Onsite well, public sewer, solar and air compressor system included!
Property Features
Property Type: Residential - Single Family
Basement: Yes
Basement: Full, Unfinished
Cooling: None
Fuel Type: Propane - Owned
Heating: Radiator, Other
Home Style: Transitional
Lot Size: 0.38 Acres
Roof Type: Asphalt
Stories: 2.0
Taxes: $3,316
Year Built: 1927
Feature Descriptions
Additional Structures: Above Grade, Below Grade
Appliances: Oven/Range - Electric, Refrigerator, Washer
Exterior: Vinyl Siding
Exterior: Play Area
Flooring: Vinyl
Horse Amenities: Horses Allowed
Location: Rural
Lot: Open, Front Yard, Rear Yard, Rural
Lot Dimensions: 0.38 Acre(S)
Municipality: BART TWP
Parking Features: Paved Driveway
Parking Notes: 4 Total Parking Spaces
Rooms: Living Room, Dining Room, Bedroom 2,Bedroom 3,Kitchen, Bedroom 1,Laundry, Bathroom 1,Bonus Room, Screened Porch
Sewer: Public Sewer
Special View Info: Street
SQFT Above Finished: 2399
SQFT Total Finished: 2399
Structure Type: Detached
Total Garage/Parking Spaces: 4
Water: Well
Room Sizes
Kitchen: 21 x 9 Level - Main
Living Room: 15 x 14 Level - Main
Dining Room: 10 x 11 Level - Main
Bathroom 1: 5 x 7 Level - Main
Bedroom 1: 11 x 11 Level - Main
Bedroom 2: 10 x 11 Level - Main
Laundry: 14 x 11 Level - Main
Screened Porch: 28 x 6 Level - Main
Bathroom 1: 9 x 5 Level - Upper 1
Bedroom 1: 19 x 11 Level - Upper 1
Bedroom 2: 16 x 11 Level - Upper 1
Bedroom 3: 13 x 12 Level - Upper 1
Bonus Room: 14 x 13 Level - Upper 1
Local Schools
High School: SOLANCO
School District: SOLANCO
Listed By / Shown By
Listed By
Agency Name: Beiler-Campbell Realtors-Quarryville
Agency Phone: 7177868000
Shown By
Agency Title: Berkshire Hathaway HomeServices Homesale Realty
Agency Phone:

 First American
Estimate Your Payment
Estimated Payment
$ 1,205.19 per month $821.23 Principal & Interest $276.33 Property Tax $107.63 Homeowner's Insurance
1075 Georgetown Road | MLS# PALA2091676
This single family home located at 1075 Georgetown Road, Paradise, PA 17562 is currently listed for sale with an asking price of $369,000. This property was built in 1927 and has 5 bedrooms and 1 full and 1 partial baths with 2399 sq. ft. Georgetown Road is located in the GEORGETOWN subdivision within the SOLANCO school district. Search GEORGETOWN real estate on www.homesale.com today.