
BEDS4
BATHS3 full
SQUARE FEET1,580
MLS#MDQA2018124
STATUSACTIVE
PROPERTY TYPEResidential - Single Family
SUBDIVISIONKENT POINT FARM
SCHOOLQUEEN ANNES COUNTY PUBLIC SCHOOLS
Property Description
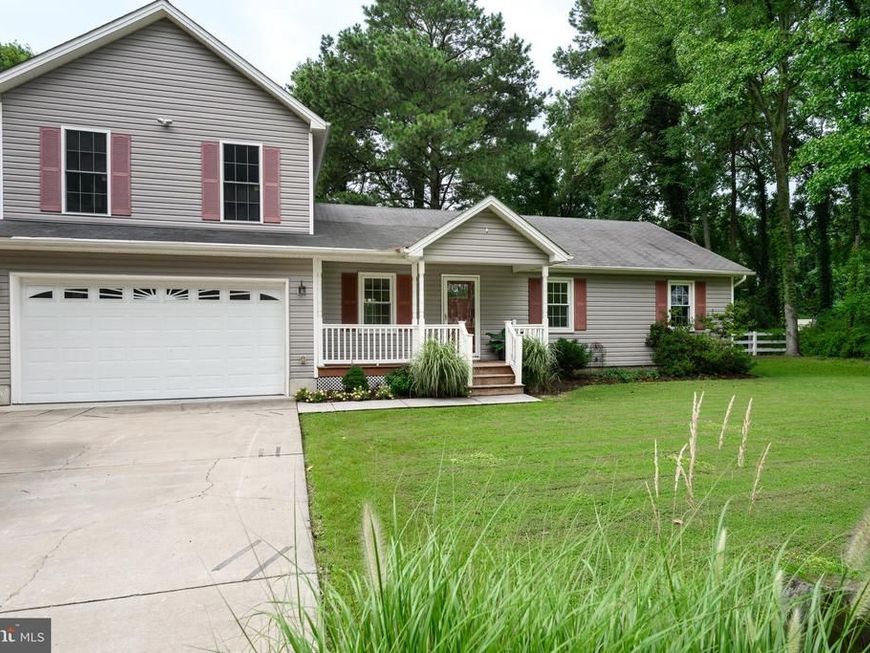
Great setting in Kent Island 4 bedrooms and three bathrooms, First floor primary bedroom and then possibly a in-law suite. Located In the heart of farmland on Kent Island, with some water views and watch the sunsets on the bay. This property has beach access. Many great features in this home with vaulted ceilings updated kitchen with granite counters, two car garage fenced back yard nice deck off the back yard. 12-to-15-minute commute to Bay Bridge and shopping. idea for commuters, Enjoy the eastern shore living at its best.
Property Features
Property Type: Residential - Single Family
Cooling: Central A/C, Ceiling Fan(s)
Fuel Type: Electric
Garage: 2
Heating: Heat Pump(s)
Home Style: Traditional
Lot Size: 0.34 Acres
Stories: 2.0
Taxes: $3,378
Year Built: 1988
Feature Descriptions
Additional Structures: Above Grade, Below Grade
Appliances: Dishwasher, Exhaust Fan, Extra Refrigerator/Freezer, Freezer, Microwave, Oven/Range - Electric, Refrigerator, Stainless Steel Appliances, Washer, Dryer, Washer/Dryer Stacked
Exterior: Frame
Fencing: Rear
Interior: Carpet, Ceiling Fan(s), Combination Dining/Living, Dining Area, Entry Level Bedroom, Kitchen - Gourmet, Recessed Lighting, Walk-in Closet(s)
Lot: Level, Rear Yard
Lot Dimensions: 0.34 Acre(S)
Parking Notes: 2 Total Parking Spaces
Rooms: Living Room, Dining Room, Primary Bedroom, Bedroom 2,Bedroom 3,Bedroom 4,Kitchen, Laundry, Bathroom 1,Bathroom 2,Primary Bathroom
Sewer: Private Septic Tank
SQFT Above Finished: 1580
SQFT Total Finished: 1580
Structure Type: Detached
Total Garage/Parking Spaces: 2
Water: Well
Room Sizes
Living Room: 17 x 13 Level - Main
Dining Room: 11 x 10 Level - Main
Kitchen: 10 x 9 Level - Main
Laundry: 8 x 6 Level - Main
Bedroom 2: 13 x 11 Level - Main
Bedroom 3: 12 x 10 Level - Main
Bedroom 4: 13 x 8 Level - Main
Primary Bedroom: 19 x 18 Level - Upper 1
Primary Bathroom: 10 x 6 Level - Upper 1
Local Schools
School District: QUEEN ANNES COUNTY PUBLIC SCHOOLS
Listed By / Shown By
Listed By
Agency Name: Coldwell Banker Realty
Agency Phone: 4102242200
Shown By
Agency Title: Berkshire Hathaway HomeServices Homesale Realty
Agency Phone: +18003833535

 First American
Estimate Your Payment
Estimated Payment
$ 1,477.19 per month $1,057.14 Principal & Interest $281.50 Property Tax $138.54 Homeowner's Insurance
107 Trequassin Drive | MLS# MDQA2018124
This single family home located at 107 Trequassin Drive , Stevensville, MD 21666 is currently listed for sale with an asking price of $475,000. This property was built in 1988 and has 4 bedrooms and 3 full baths with 1580 sq. ft. Trequassin Drive is located in the KENT POINT FARM subdivision within the QUEEN ANNES COUNTY PUBLIC SCHOOLS school district. Search KENT POINT FARM real estate on www.homesale.com today.