
BEDS2
BATHS2 full
SQUARE FEET1,160
MLS#PACB2058318
STATUSACTIVE
PROPERTY TYPEResidential - Townhouse
SUBDIVISIONSUMMERFIELD
SCHOOLSOUTH MIDDLETON
Property Description
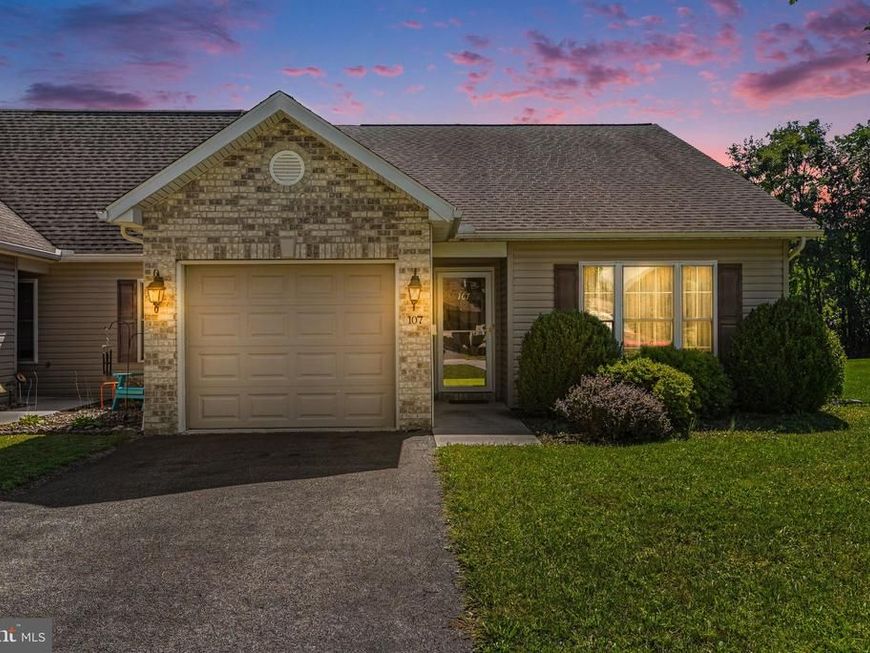
Welcome to 107 Touchstone Drive! This beautifully maintained 2-bedroom, 2-bath end-unit ranch townhome offers comfortable, easy living in the desirable Summerfield community. Step inside to a bright, open floor plan featuring a spacious living room with vaulted ceiling and cozy gas fireplace. The kitchen offers a breakfast bar, pantry, and plenty of space for everyday living, while the adjoining dining area provides access to an enlarged side patio, perfect for relaxing and enjoying the peaceful surroundings. The primary bedroom features a generous walk-in closet and private bath, with a second bedroom and full bath providing additional space for guests or a home office. A dedicated laundry room and attached 1-car garage add even more convenience. Ideally located in South Middleton Township, just minutes from shopping, dining, medical facilities, banking, and I-81. Enjoy low-maintenance living in a welcoming community with everything you need close by!
Property Features
Property Type: Residential - Townhouse
Cooling: Central A/C
Fireplaces: 1
Fuel Type: Natural Gas
Garage: 1
Heating: Forced Air
Home Style: Ranch/Rambler
Lot Size: 0.13 Acres
Roof Type: Asphalt, Fiberglass
Stories: 1.0
Taxes: $2,810
Year Built: 2008
Feature Descriptions
Accessibility: 2+ Access Exits, Level Entry - Main, No Stairs
Additional Structures: Above Grade, Below Grade
Electric: 200+ Amp Service, Circuit Breakers
Exterior: Brick, Frame, Vinyl Siding
Fireplace: Gas/Propane
HOA Fee: $100.00/Annually
Interior: Breakfast Area, Dining Area
Lot: Cleared, Level
Lot Dimensions: 0.13 Acre(S)
Municipality: SOUTH MIDDLETON TWP
Parking Features: Paved Driveway
Parking Notes: 1 Total Parking Spaces
Rooms: Living Room, Dining Room, Primary Bedroom, Bedroom 2,Kitchen, Foyer, Laundry, Full Bath
Sewer: Public Sewer
SQFT Above Finished: 1160
SQFT Total Finished: 1160
Structure Type: End of Row/Townhouse
Total Garage/Parking Spaces: 1
Water: Public
Room Sizes
Foyer: 4 x 3 Level - Main
Living Room: 13 x 20 Level - Main
Dining Room: 10 x 9 Level - Main
Kitchen: 9 x 9 Level - Main
Laundry: 6 x 7 Level - Main
Primary Bedroom: 18 x 15 Level - Main
Full Bath: 4 x 7 Level - Main
Bedroom 2: 11 x 12 Level - Main
Full Bath: 6 x 7 Level - Main
Local Schools
High School: BOILING SPRINGS
School District: SOUTH MIDDLETON
Listed By / Shown By
Listed By
Agency Name: Keller Williams of Central PA
Agency Phone: 7177614300
Shown By
Agency Title: Berkshire Hathaway HomeServices Homesale Realty
Agency Phone: +18003833535

 First American
Estimate Your Payment
Estimated Payment
$ 888.40 per month $578.42 Principal & Interest $234.17 Property Tax $75.80 Homeowner's Insurance
107 Touchstone Drive | MLS# PACB2058318
This townhouse located at 107 Touchstone Drive, Carlisle, PA 17015 is currently listed for sale with an asking price of $259,900. This property was built in 2008 and has 2 bedrooms and 2 full baths with 1160 sq. ft. Touchstone Drive is located in the SUMMERFIELD subdivision within the SOUTH MIDDLETON school district. Search SUMMERFIELD real estate on www.homesale.com today.