
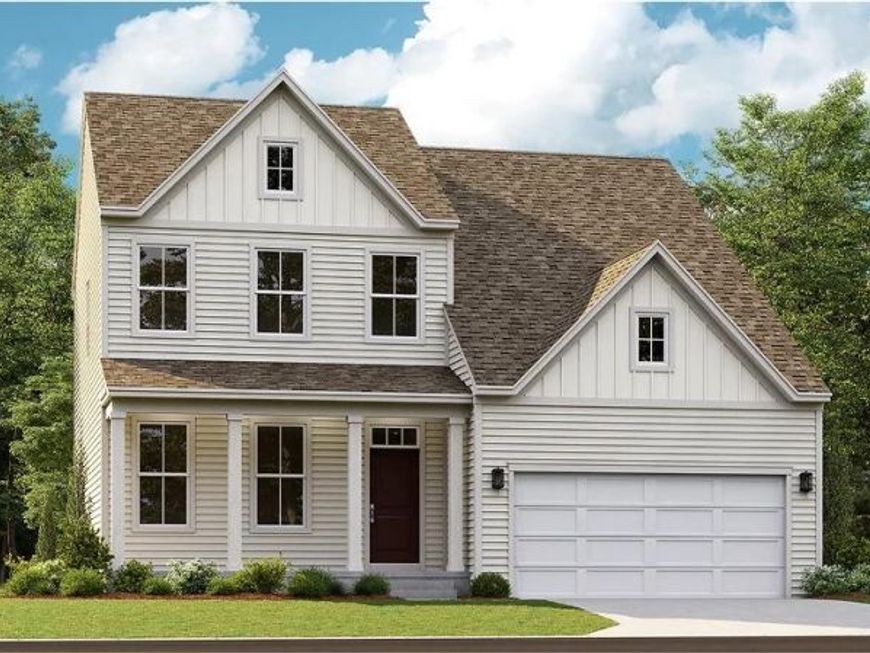
BEDS5
BATHS3 full 1 partial
SQUARE FEET3,343
MLS#WVJF2025572
STATUSACTIVE
PROPERTY TYPEResidential - Single Family
SUBDIVISIONNORBORNE GLEBE
SCHOOLJEFFERSON COUNTY SCHOOLS
Property Description
NEW CONSTRUCTION – ESTIMATED DELIVERY MARCH 2027! Don't miss this opportunity to own a beautiful new home backing to trees for added privacy and scenic views. This home includes a finished walk-out basement, providing valuable additional living space with a recreation room, fifth bedroom, and full bathroom. The open-concept main level is designed for today's lifestyle, featuring a spacious Great Room that flows into the breakfast area and well-appointed kitchen—ideal for everyday living and entertaining. A formal living room off the foyer offers flexible space for a home office, sitting room, or playroom. Upstairs, you'll find four spacious bedrooms, including a private owner's suite, creating a comfortable retreat at the end of the day. With a total of 5 bedrooms, 3.5 bathrooms, a finished walk-out basement, and a desirable homesite backing to trees, this home offers the perfect combination of space, functionality, and peaceful surroundings. Schedule your tour today and make this exceptional new home yours! Located in the charming city of Charles Town, WV, this home offers convenient access to shopping, dining, outdoor recreation, the scenic beauty of the Shenandoah Valley, and the area's rich historic attractions. Commuters will appreciate the Duffields MARC Station, located just eight miles away, providing easy access to major employment centers throughout the region.
Upcoming Open Houses
Open House Tuesday July 28th, 10:00am - 6:00pm
Open House Wednesday July 29th, 10:00am - 6:00pm
Open House Thursday July 30th, 10:00am - 6:00pm
Open House Friday July 31st, 10:00am - 6:00pm
Open House Saturday August 1st, 10:00am - 6:00pm
Open House Sunday August 2nd, 10:00am - 6:00pm
Open House Monday August 3rd, 10:00am - 6:00pm
Open House Tuesday August 4th, 10:00am - 6:00pm
Open House Wednesday August 5th, 10:00am - 6:00pm
Open House Thursday August 6th, 10:00am - 6:00pm
Open House Friday August 7th, 10:00am - 6:00pm
Open House Saturday August 8th, 10:00am - 6:00pm
Open House Sunday August 9th, 10:00am - 6:00pm
Open House Monday August 10th, 10:00am - 6:00pm
Open House Tuesday August 11th, 10:00am - 6:00pm
Property Features
Property Type: Residential - Single Family
Basement: Yes
Basement: Walkout Level, Fully Finished
Cooling: Central A/C
Fuel Type: Electric
Garage: 2
Heating: Heat Pump(s)
Home Style: Colonial
Lot Size: 0.00 Acre(S)
Roof Type: Architectural Shingle
Stories: 2.0
Taxes: $0
Year Built: 2027
Feature Descriptions
Additional Structures: Above Grade, Below Grade
Appliances: Built-In Microwave, Dishwasher, Stove, Refrigerator, Stainless Steel Appliances
Community Amenities: Pool - Outdoor, Jog/Walk Path, Basketball Courts, Pickleball Courts
Electric: 200+ Amp Service
Exterior: Vinyl Siding, Brick
Flooring: Carpet, Ceramic Tile, Luxury Vinyl Plank
HOA Fee: $85.00/Monthly
Lot Dimensions: 0.00 Acre(S)
Parking Features: Concrete Driveway
Parking Notes: 2 Total Parking Spaces
Pet Restrictions: No Pet Restrictions
Sewer: Public Septic
SQFT Above Finished: 2229
SQFT Below Finished: 1114
SQFT Total Finished: 3343
Structure Type: Detached
Total Garage/Parking Spaces: 2
Utilities: Cable TV, Under Ground
Water: Public
Local Schools
High School: WASHINGTON
Middle School: CHARLES TOWN
Elementary School: PAGE JACKSON
School District: JEFFERSON COUNTY SCHOOLS
Listed By / Shown By
Listed By
Agency Name: NextHome Realty Select
Agency Phone: 5406679097
Shown By
Agency Title: Berkshire Hathaway HomeServices Homesale Realty
Agency Phone: +18003833535

 First American
Estimate Your Payment
Estimated Payment
$ 1,279.86 per month $1,131.57 Principal & Interest $0.00 Property Tax (data not provided by mls) $148.30 Homeowner's Insurance
107 Seeback Drive , Unit HS 86 | MLS# WVJF2025572
This single family home located at 107 Seeback Drive , Unit HS 86, Charles Town, WV 25414 is currently listed for sale with an asking price of $508,440. This property was built in 2027 and has 5 bedrooms and 3 full and 1 partial baths with 3343 sq. ft. Seeback Drive , Unit HS 86 is located in the NORBORNE GLEBE subdivision within the JEFFERSON COUNTY SCHOOLS school district. Search NORBORNE GLEBE real estate on www.homesale.com today.