
BEDS3
BATHS2 full 1 partial
SQUARE FEET1,500
MLS#MDMC2242784
STATUSACTIVE
PROPERTY TYPERental - Townhouse
SUBDIVISIONSTONEBRIDGE
SCHOOLMONTGOMERY COUNTY PUBLIC SCHOOLS
Property Description
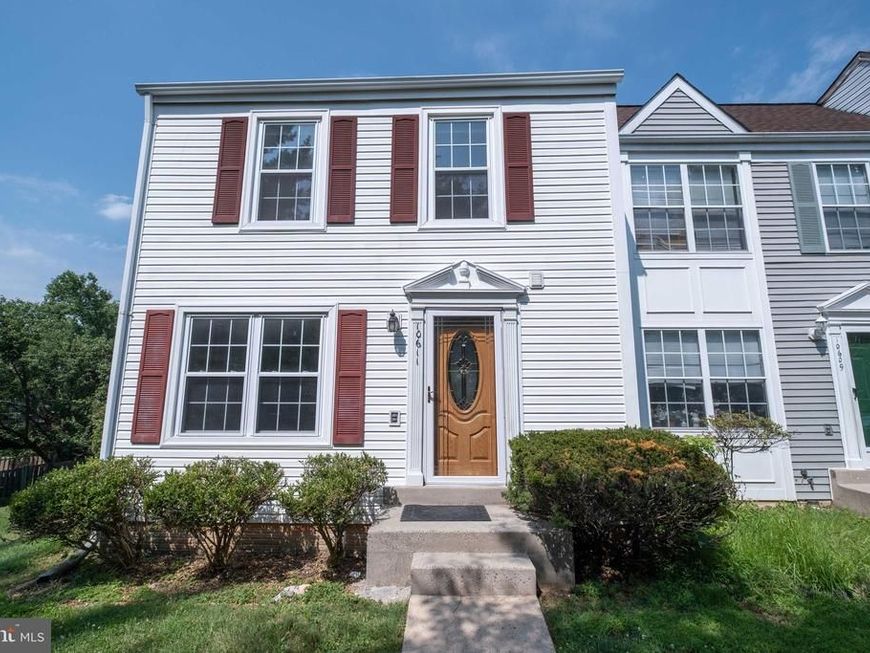
VACANT AND AVAILABLE TO MOVE IN ANYTIME. NO PETS PLEASE! FAMILY INCOME $110k+ WITH CREDIT 700+ REQUIRED! FLOOR PLAN IS AT END OF THE PICTURES. Rare opportunity to live in the highly sought-after Wootton High School cluster! Beautiful and fresh painted light-filled cozy end unit 3 levels townhome that located in Stonebridge community. Well maintained and gleaming hardwood floor thru-out 1st and upper floor. This 3 beds and 2.5 baths move-in ready end unit home is truly exceptional with newer kitchen w/granite counter top & maple wood cabinets. Finished lower level, huge deck w/fenced level back yard. Great community facilities like swimming pool, tennis court, club House, Great Schools, Near 270, New ICC Metro and Rio. The HOA handles lawn mowing and sidewalk snow removal. The home includes reserved off-street parking and ample parking for guests.
Property Features
Property Type: Rental - Townhouse
Basement: Front Entrance, Sump Pump, Fully Finished
Basement: Yes
Cooling: Central A/C
Fuel Type: Electric
Heating: Heat Pump(s)
Home Style: Colonial
Lot Size: 0.05 Acres
Roof Type: Composite
Stories: 3.0
Year Built: 1987
Feature Descriptions
Additional Structures: Above Grade, Below Grade
Appliances: Dishwasher, Disposal, Dryer, Exhaust Fan, Oven - Self Cleaning, Oven/Range - Electric, Range Hood, Refrigerator, Washer
Exterior: Aluminum Siding
Interior: Attic, Kitchen - Table Space, Dining Area, Upgraded Countertops, Primary Bath(s), Window Treatments, Wood Floors, Floor Plan - Traditional
Lot Dimensions: 0.05 Acre(S)
Parking Features: Off Street, Assigned
Rooms: Living Room, Dining Room, Primary Bedroom, Bedroom 2,Bedroom 3,Kitchen, Game Room, Foyer, Laundry, Other
Sewer: Public Sewer
SQFT Above Finished: 1200
SQFT Below Finished: 300
SQFT Total Finished: 1500
Structure Type: End of Row/Townhouse
Water: Public
Local Schools
High School: THOMAS S. WOOTTON
Middle School: CABIN JOHN
Elementary School: STONE MILL
School District: MONTGOMERY COUNTY PUBLIC SCHOOLS
Listed By / Shown By
Listed By
Agency Name: BMI REALTORS INC.
Agency Phone: 3012163998
Shown By
Agency Title: Berkshire Hathaway HomeServices Homesale Realty
Agency Phone: +18003833535

 First American
10611 Prairie Landing Terrace | MLS# MDMC2242784
This property located at 10611 Prairie Landing Terrace, North Potomac, MD 20878 is currently listed for rent with an asking price of $2,850 / Monthly. Prairie Landing Terrace is located within the MONTGOMERY COUNTY PUBLIC SCHOOLS school district. Search North Potomac real estate on www.homesale.com today.