
BEDS4
BATHS2 full
SQUARE FEET1,344
MLS#PALA2091268
STATUSACTIVE
PROPERTY TYPEResidential - Mobile Home
SUBDIVISIONPHEASANT RIDGE MHP
SCHOOLPENN MANOR
Property Description
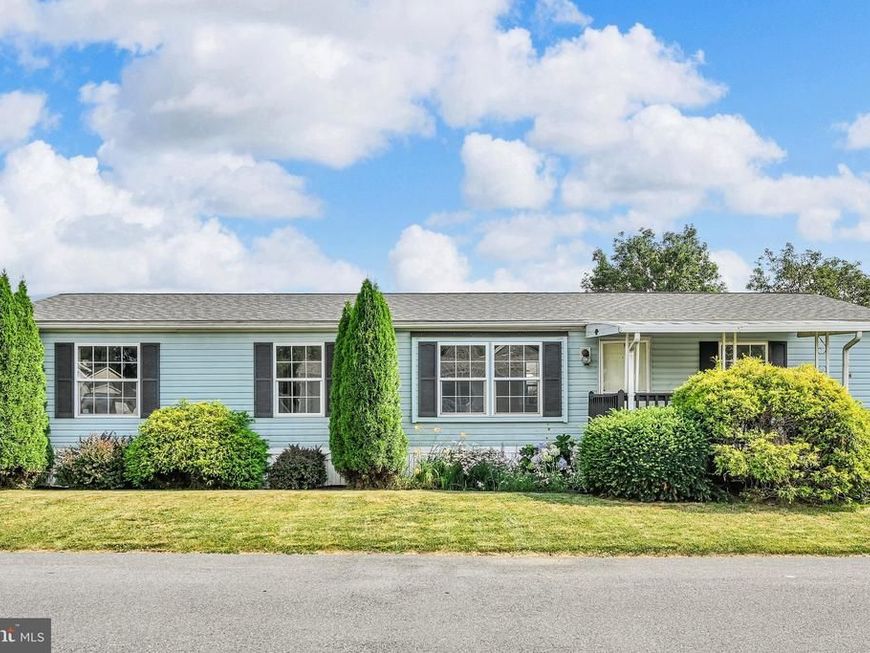
Affordable 4-bedroom 2 full bath home, freshly painted and ready for your finishing touches. Larger corner lot with two parking spaces. Amenities include a clubhouse for gatherings and a pool for those hot summer days. This home has a newer roof, water heater, and heating/air conditioning system, as well as all new insulation installed underside. Come make this your happy home.
Property Features
Property Type: Residential - Mobile Home
Cooling: Central A/C
Fuel Type: Natural Gas
Heating: Central
Home Style: Modular/Pre-Fabricated
Lot Size: 0.00 Acre(S)
Roof Type: Asphalt
Stories: 1.0
Taxes: $877
Year Built: 1997
Feature Descriptions
Additional Structures: Above Grade
Appliances: Dishwasher, Dryer - Electric, Dryer - Front Loading, Oven/Range - Gas, Washer - Front Loading, Washer, Water Heater
Building Name: 2914986, PHEASANT RIDGE
Community Amenities: Basketball Courts, Club House, Party Room, Pool - Outdoor, Tot Lots/Playground
Electric: 200+ Amp Service
Exterior: Vinyl Siding, Frame
Exterior: Awning(s)
Flooring: Laminate Plank
HOA Fee: $908.00/Monthly
Interior: Combination Dining/Living, Combination Kitchen/Dining, Crown Moldings, Dining Area, Entry Level Bedroom, Floor Plan - Open, Kitchen - Country, Primary Bath(s), Walk-in Closet(s)
Lot Dimensions: 0.00 Acre(S)
Municipality: MANOR TWP
Parking Features: Asphalt Driveway
Parking Notes: 2 Total Parking Spaces
Pet Restrictions: Case by Case Basis, Cats OK, Dogs OK, Number Limit
Sewer: Public Sewer
SQFT Above Finished: 1344
SQFT Total Finished: 1344
Structure Type: Manufactured
Total Garage/Parking Spaces: 2
Utilities: Cable TV Available, Natural Gas Available
Water: Public
Local Schools
High School: PENN MANOR H.S.
School District: PENN MANOR
Listed By / Shown By
Listed By
Agency Name: RE/MAX Pinnacle
Agency Phone: 7175692222
Shown By
Agency Title: Berkshire Hathaway HomeServices Homesale Realty
Agency Phone: +18003833535

 First American
Estimate Your Payment
Estimated Payment
$ 337.39 per month $233.68 Principal & Interest $73.08 Property Tax $30.63 Homeowner's Insurance
106 Silver Wind Ct S | MLS# PALA2091268
This single family home located at 106 Silver Wind Ct S, Lancaster, PA 17603 is currently listed for sale with an asking price of $105,000. This property was built in 1997 and has 4 bedrooms and 2 full baths with 1344 sq. ft. Silver Wind Ct S is located in the PHEASANT RIDGE MHP subdivision within the PENN MANOR school district. Search PHEASANT RIDGE MHP real estate on www.homesale.com today.