
BEDS4
BATHS2 full
SQUARE FEET1,480
MLS#PAYK2104520
STATUSACTIVE
PROPERTY TYPEResidential - Single Family
SCHOOLNORTHERN YORK COUNTY
Property Description
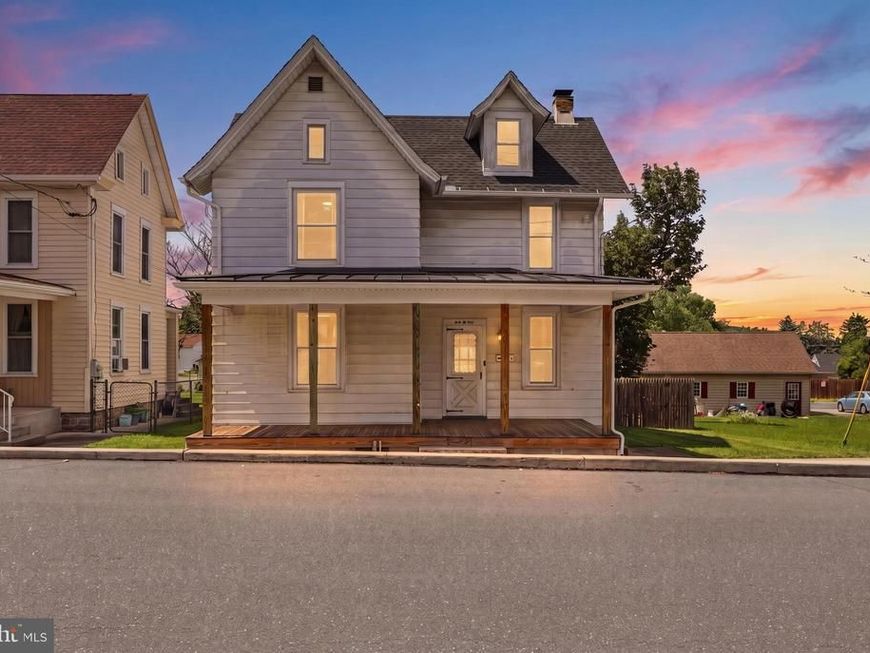
Welcome to this affordable home in the heart of Dillsburg. This home features four bedrooms and two full baths, a two story detached garage, shed and outdoor entertaining area. The first floor has a large bedroom, full bath, ample living room and eat in kitchen. The second floor has three additional bedrooms and a full bath. The fenced in backyard is designed for entertainment and relaxation. The large covered patio is perfect for an early morning coffee or watching TV. The detached two story garage and shed provide plenty of storage and parking. Additional off street parking is located next to the garage. New Roof(2022), New Windows(2022), New LVP Flooring in the living room and first floor bedroom(2026) Conveniently located to Rt15, schools and other amenities. Call for your showing today.
Property Features
Property Type: Residential - Single Family
Basement: Yes
Basement: Full, Sump Pump
Cooling: Central A/C
Fuel Type: Oil
Garage: 1
Heating: Hot Water
Home Style: Colonial
Lot Size: 0.13 Acres
Stories: 2.0
Taxes: $3,127
Year Built: 1900
Feature Descriptions
Additional Structures: Above Grade, Below Grade
Exterior: Vinyl Siding, Aluminum Siding
Lot Dimensions: 0.13 Acre(S)
Municipality: DILLSBURG BORO
Parking Notes: 1 Total Parking Spaces
Rooms: Living Room, Primary Bedroom, Bedroom 2,Bedroom 3,Bedroom 4,Kitchen, Bathroom 2
Sewer: Public Sewer
SQFT Above Finished: 1480
SQFT Total Finished: 1480
Structure Type: Detached
Total Garage/Parking Spaces: 1
Water: Public
Room Sizes
Bedroom 2: 12 x 14 Level - Upper 1
Bedroom 3: 12 x 11 Level - Upper 1
Bedroom 4: 12 x 11 Level - Upper 1
Living Room: 12 x 17 Level - Main
Primary Bedroom: 12 x 16 Level - Main
Kitchen: 18 x 10 Level - Main
Local Schools
High School: NORTHERN
Middle School: NORTHERN
School District: NORTHERN YORK COUNTY
Listed By / Shown By
Listed By
Agency Name: Keller Williams Keystone Realty
Agency Phone: 7174321436
Shown By
Agency Title: Berkshire Hathaway HomeServices Homesale Realty
Agency Phone: +18003833535

 First American
Estimate Your Payment
Estimated Payment
$ 864.47 per month $533.91 Principal & Interest $260.58 Property Tax $69.97 Homeowner's Insurance
106 Gettysburg Street | MLS# PAYK2104520
This single family home located at 106 Gettysburg Street, Dillsburg, PA 17019 is currently listed for sale with an asking price of $239,900. This property was built in 1900 and has 4 bedrooms and 2 full baths with 1480 sq. ft. Gettysburg Street is located within the NORTHERN YORK COUNTY school district. Search Dillsburg real estate on www.homesale.com today.