
BEDS3
BATHS3 full 1 partial
SQUARE FEET2,462
MLS#MDHR2058574
STATUSACTIVE
PROPERTY TYPEResidential - Townhouse
SUBDIVISIONBULLE ROCK
SCHOOLHARFORD COUNTY PUBLIC SCHOOLS
Property Description
QUICK MOVE IN UNCER CONSTRUCTION- MOVE IN BY THE END OF THE YEAR. -The Sophia is our newest Luxury Villa floor plan. It boasts a 2-story foyer entry with a First Floor Owner's Suite. This Amazing home includes a Second Floor Owner's Suite, 2 extra bedrooms, as well as a finished lower level to include an oversized rec room, private den and full bath. The main level boasts an innovative and functional layout, perfect for one level living. The finishes in this amazing home will knock your socks off. Community is over 75% Sold Out, so don't miss this opportunity to own a luxury Ward Communities Villa in Bulle Rock. Walking distance to the Residents' Club. Visit our decorated model for access 101 Justify Ct Sales center is located just inside the gates of Bulle Rock. go through the gates and to the stop sign. Turn right and models will be down on your right.
Property Features
Property Type: Residential - Townhouse
Basement: Yes
Basement: Full, Poured Concrete, Fully Finished, Heated, Improved
Cooling: Central A/C, Energy Star Cooling System, Programmabl
Fuel Type: Electric
Garage: 2
Heating: 90% Forced Air, Programmable Thermostat
Home Style: Craftsman
Lot Size: 0.10 Acres
Roof Type: Asphalt
Stories: 2.0
Taxes: $0
Year Built: 2026
Feature Descriptions
Accessibility: Entry Slope <1', Thresholds <5/8"
Additional Structures: Above Grade, Below Grade
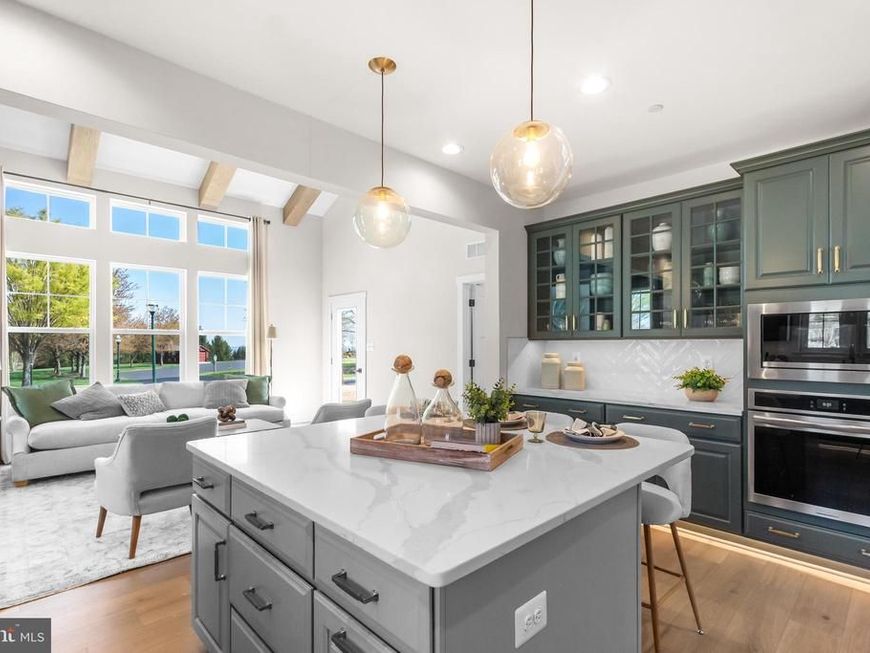
Appliances: Built-In Microwave, Dishwasher, Disposal, Oven - Self Cleaning, Oven/Range - Electric, Refrigerator
Exterior: Stone, Stick Built, Vinyl Siding
HOA Fee: $381.00/Monthly
Interior: Carpet, Combination Kitchen/Dining, Dining Area, Entry Level Bedroom, Family Room Off Kitchen, Floor Plan - Open, Kitchen - Island, Primary Bath(s), Pantry, Recessed Lighting, Upgraded Countertops, Walk-in Closet(s)
Lot Dimensions: 0.10 Acre(S)
Parking Notes: 2 Total Parking Spaces
Rooms: Dining Room, Primary Bedroom, Bedroom 2,Bedroom 3,Kitchen, Den, Foyer, Great Room, Laundry, Loft, Recreation Room, Bathroom 2,Bathroom 3,Primary Bathroom, Half Bath, Additional Bedroom
Sewer: Public Septic
SQFT Above Finished: 2462
SQFT Total Finished: 2462
Structure Type: Interior Row/Townhouse
Total Garage/Parking Spaces: 2
Water: Public
Windows: Double Pane, Low-E, Screens, Insulated
Room Sizes
Bedroom 2: 12 x 10 Level - Upper 1
Bedroom 3: 12 x 9 Level - Upper 1
Loft: 23 x 11 Level - Upper 1
Primary Bedroom: 14 x 13 Level - Main
Great Room: 15 x 14 Level - Main
Kitchen: 15 x 9 Level - Main
Dining Room: 16 x 11 Level - Main
Additional Bedroom: 14 x 13 Level - Upper 1
Den: 13 x 11 Level - Lower 1
Recreation Room: 23 x 14 Level - Lower 1
Local Schools
High School: HAVRE DE GRACE
Middle School: HAVRE DE GRACE
Elementary School: HAVRE DE GRACE
School District: HARFORD COUNTY PUBLIC SCHOOLS
Listed By / Shown By
Listed By
Agency Name: Builder Solutions Realty
Agency Phone: 4109797740
Shown By
Agency Title: Berkshire Hathaway HomeServices Homesale Realty
Agency Phone: +18003833535

 First American
Estimate Your Payment
Estimated Payment
$ 1,542.92 per month $1,364.15 Principal & Interest $0.00 Property Tax (data not provided by mls) $178.78 Homeowner's Insurance
106 Eclipse Court | MLS# MDHR2058574
This townhouse located at 106 Eclipse Court , Havre de Grace, MD 21078 is currently listed for sale with an asking price of $612,943. This property was built in 2026 and has 3 bedrooms and 3 full and 1 partial baths with 2462 sq. ft. Eclipse Court is located in the BULLE ROCK subdivision within the HARFORD COUNTY PUBLIC SCHOOLS school district. Search BULLE ROCK real estate on www.homesale.com today.