
BEDS3
BATHS2 full
SQUARE FEET1,416
MLS#MDBC2171236
STATUSACTIVE
PROPERTY TYPEResidential - Townhouse
SUBDIVISIONCATONSVILLE
SCHOOLBALTIMORE COUNTY PUBLIC SCHOOLS
Property Description
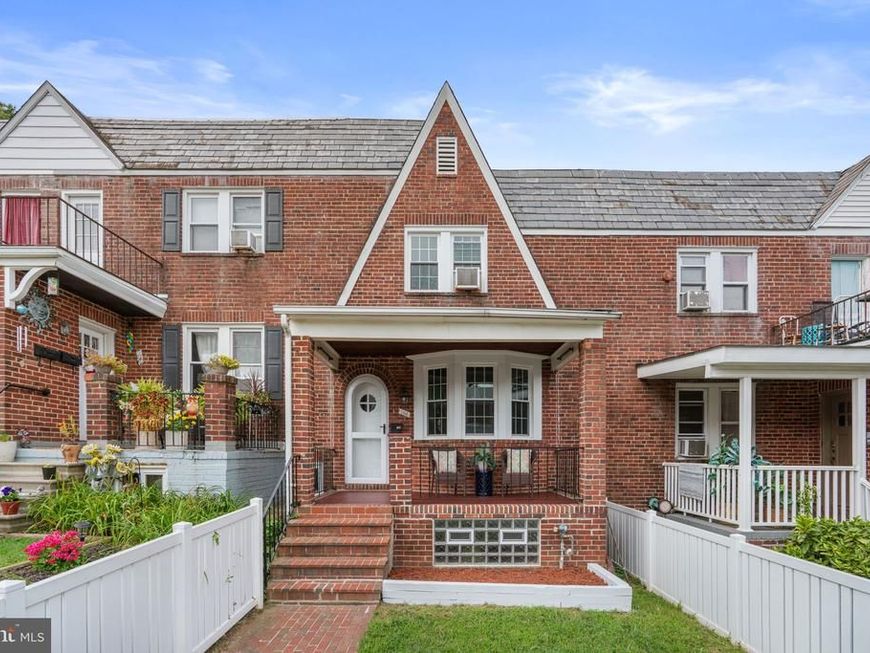
Step inside 106 Cherrydell Road, a classic Baltimore brick rowhome in Catonsville, ready to welcome its next owners. This home pairs timeless brick character with thoughtful, move-in-ready updates, giving buyers the best of both worlds: classic curb appeal outside and modern comfort inside. The main level opens into a bright living room with updated flooring that flows seamlessly into the dining room and updated kitchen, creating an easy, open layout for everyday living and entertaining alike. The kitchen is a true highlight, featuring quartz countertops, a tile backsplash, stainless steel appliances, and modern white cabinets, a fresh, functional space for cooking and gathering. From there, step through to the large screened-in porch, a perfect spot for morning coffee, evening relaxation, or weekend get-togethers with friends. Upstairs, you will find three comfortable bedrooms, each offering natural light, along with an updated full bathroom featuring a tub/shower combination. It is a layout that works well for families, guests, or a home office setup. The lower level adds even more flexible living space with a spacious family room and a full bathroom, ideal for a media room, playroom, or guest suite. Exterior stairs provide convenient direct access from this level to the screened-in porch above, making indoor-outdoor living effortless. Outside, the home continues to impress. A fenced front yard adds privacy and curb appeal, while the covered front porch offers plenty of room for seating and enjoying the neighborhood. The expansive screened-in back porch serves as an ideal extension of your living space, rain or shine. Parking won't be a concern here, with off-street and alley parking available for two vehicles, a rare and valuable find in this part of the city and one that makes daily life so much easier. Location is everything, and this home delivers. You are just a short ride from Catonsville's shops and restaurants, giving you easy access to local favorites for dining, coffee, and shopping. Commuters will appreciate the quick access to Routes 695, 95, and 195, making trips into Baltimore City and everything it has to offer simple and convenient. Combining classic Baltimore charm with modern updates, 106 Cherrydell Road offers a wonderful opportunity to put down roots in one of Catonsville's most welcoming communities. Schedule your showing today and see for yourself why this home is ready to be the backdrop for your next chapter. Verify school information on the Baltimore County Public Schools website.
Property Features
Property Type: Residential - Townhouse
Basement: Yes
Basement: Daylight, Partial, Fully Finished, Improved, Walkout Stairs
Cooling: Window Unit(s), Ceiling Fan(s)
Fuel Type: Natural Gas
Heating: Radiator
Home Style: Traditional
Lot Size: 0.05 Acres
Roof Type: Rubber
Stories: 3.0
Taxes: $2,279
Year Built: 1938
Feature Descriptions
Additional Structures: Above Grade, Below Grade
Appliances: Dishwasher, Dryer, Oven/Range - Gas, Refrigerator, Stainless Steel Appliances, Washer, Water Heater
Exterior: Brick
Exterior: Exterior Lighting, Sidewalks, Street Lights
Fencing: Vinyl
Flooring: Carpet, Ceramic Tile, Laminate Plank
Interior: Bathroom - Tub Shower, Bathroom - Stall Shower, Carpet, Ceiling Fan(s), Floor Plan - Traditional, Upgraded Countertops, Skylight(s), Formal/Separate Dining Room
Lot: Landscaping, Interior
Lot Dimensions: 0.05 Acre(S)
Parking Features: Paved Parking
Parking Notes: 2 Total Parking Spaces
Rooms: Living Room, Dining Room, Primary Bedroom, Bedroom 2,Bedroom 3,Kitchen, Recreation Room, Bathroom 1,Full Bath
Sewer: Public Sewer
Special View Info: Garden/Lawn
SQFT Above Finished: 1216
SQFT Below Finished: 200
SQFT Total Finished: 1416
Structure Type: Interior Row/Townhouse
Total Garage/Parking Spaces: 2
Water: Public
Windows: Bay/Bow, Energy Efficient, Replacement, Skylights, Vinyl Clad
Room Sizes
Recreation Room: 39 x 18 Level - Lower 1
Full Bath: 7 x 3 Level - Lower 1
Living Room: 18 x 15 Level - Main
Dining Room: 16 x 8 Level - Main
Kitchen: 13 x 8 Level - Main
Primary Bedroom: 11 x 18 Level - Upper 1
Bedroom 2: 14 x 9 Level - Upper 1
Bedroom 3: 11 x 8 Level - Upper 1
Bathroom 1: 6 x 6 Level - Upper 1
Local Schools
High School: CATONSVILLE
Middle School: ARBUTUS
Elementary School: WESTOWNE
School District: BALTIMORE COUNTY PUBLIC SCHOOLS
Listed By / Shown By
Listed By
Agency Name: Cummings & Co. Realtors
Agency Phone: 4108230033
Shown By
Agency Title: Berkshire Hathaway HomeServices Homesale Realty
Agency Phone: +18003833535

 First American
Estimate Your Payment
Estimated Payment
$ 869.57 per month $600.90 Principal & Interest $189.92 Property Tax $78.75 Homeowner's Insurance
106 Cherrydell Road | MLS# MDBC2171236
This townhouse located at 106 Cherrydell Road, Baltimore, MD 21228 is currently listed for sale with an asking price of $270,000. This property was built in 1938 and has 3 bedrooms and 2 full baths with 1416 sq. ft. Cherrydell Road is located in the CATONSVILLE subdivision within the BALTIMORE COUNTY PUBLIC SCHOOLS school district. Search CATONSVILLE real estate on www.homesale.com today.