
BEDS3
BATHS1 full
SQUARE FEET1,713
MLS#PAMC2184958
STATUSACTIVE
PROPERTY TYPERental - Single Family
SCHOOLSPRING-FORD AREA
Property Description
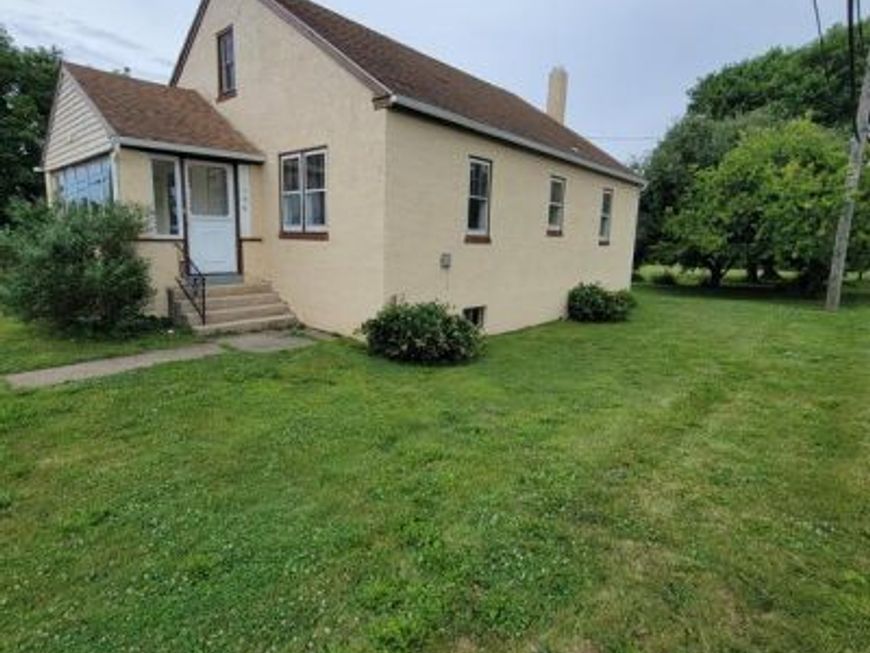
This is not a pet friendly property. This 3 bedroom Cape is cute as can be with original features, but upgrades like new carpeting throughout , a new kitchen and fresh paint. Enter through the side door where you will come into a mud room that leads into the new kitchen. This is a large, eat in kitchen with plenty of cabinets and storage. The Living Room is right off of the Kitchen and the original hardwood floors have been resurfaced and give the home charm. One the main level, you will find 2 bedrooms, both of nice size. The original bathroom is on this floor with updated plank flooring. The primary bedroom and sitting room are on the second floor for privacy. This home has a basement but should not be used to store valuables as is does get damp down there. This home sits on a very large yard great for entertaining or just having a nice view. Landlord requires all applicants over 18 to have a credit score of 600 or more, no criminal background and NO PETS! This is a month to month lease.
Property Features
Property Type: Rental - Single Family
Basement: Unfinished
Basement: Yes
Cooling: Central A/C
Fuel Type: Electric, Oil
Heating: Baseboard - Electric,90% Forced Air
Home Style: Cape Cod
Lot Size: 0.84 Acres
Stories: 2.0
Year Built: 1949
Feature Descriptions
Additional Structures: Above Grade, Below Grade
Exterior: Stucco
Lot Dimensions: 0.84 Acre(S)
Municipality: UPPER PROVIDENCE TWP
Rooms: Living Room, Primary Bedroom, Sitting Room, Bedroom 2,Kitchen, Bedroom 1,Bathroom 1,Screened Porch
Sewer: Public Sewer
SQFT Above Finished: 1713
SQFT Total Finished: 1713
Structure Type: Detached
Water: Public
Room Sizes
Bedroom 1: 15 x 14 Level - Main
Bedroom 2: 14 x 12 Level - Main
Bathroom 1: 9 x 6 Level - Main
Living Room: 21 x 15 Level - Main
Kitchen: 15 x 13 Level - Main
Primary Bedroom: 20 x 17 Level - Upper 1
Sitting Room: 20 x 17 Level - Upper 1
Screened Porch: 16 x 7 Level - Main
Local Schools
School District: SPRING-FORD AREA
Listed By / Shown By
Listed By
Agency Name: Keller Williams Real Estate-Blue Bell
Agency Phone: 2156462900
Shown By
Agency Title: Berkshire Hathaway HomeServices Homesale Realty
Agency Phone: +18003833535

 First American
106 Center Avenue | MLS# PAMC2184958
This property located at 106 Center Avenue, Oaks, PA 19456 is currently listed for rent with an asking price of $2,200 / Monthly. Center Avenue is located within the SPRING-FORD AREA school district. Search Oaks real estate on www.homesale.com today.