
BEDS2
BATHS1 full 1 partial
SQUARE FEET963
MLS#MDHW2072344
STATUSCOMING SOON
PROPERTY TYPEResidential - Condominium
SUBDIVISIONCROSS FOX
SCHOOLHOWARD COUNTY PUBLIC SCHOOLS
Property Description
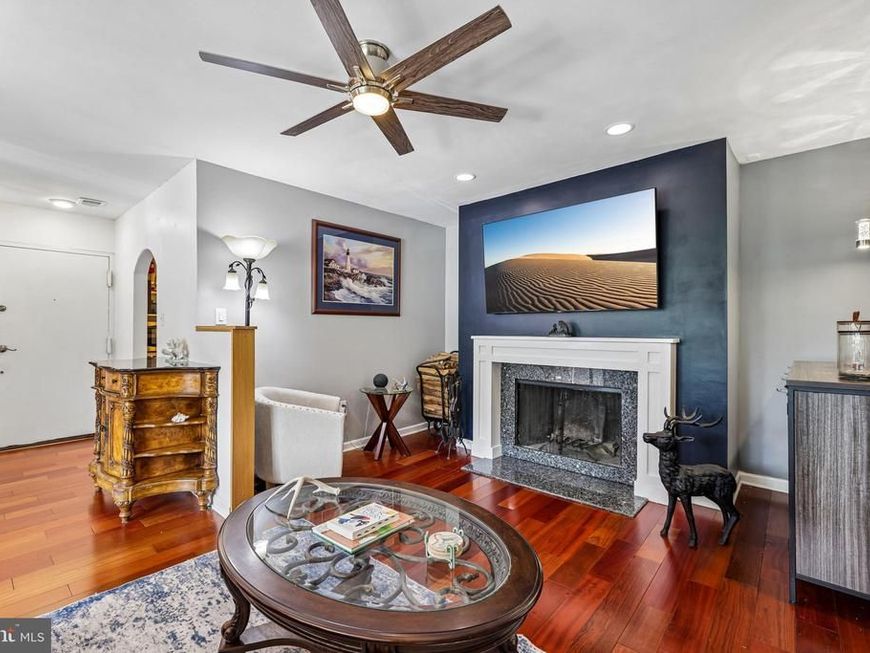
Welcome to 10594 Twin Rivers Road #D-2, a beautifully maintained 2-bedroom, 1.5-bath home with more than 30 years of pride of ownership. The kitchen was updated in 2021 and features quartz countertops, a stylish backsplash, and stainless steel appliances. Brazilian cherry hardwood flooring extends throughout the home, adding warmth and character to the living spaces. The updated bathrooms showcase an impressive combination of finishes, including hexagon brushed marble flooring, brushed marble wall tile, an elegant marble inlay, and 16x16 travertine tile. The dedicated shower space features tumbled travertine tile extending to the ceiling along with two built-in travertine shelves. A wood-burning fireplace completes the home, offering a distinctive focal point to the living area. Thoughtful updates, quality finishes, and meticulous care come together throughout this inviting property.
Property Features
Property Type: Residential - Condominium
Cooling: Central A/C
Fireplaces: 1
Fuel Type: Natural Gas
Heating: Forced Air
Home Style: Traditional
Stories: 1.0
Taxes: $2,502
Year Built: 1975
Feature Descriptions
Additional Structures: Above Grade, Below Grade
Appliances: Dishwasher, Disposal, Exhaust Fan, Oven/Range - Gas, Range Hood, Refrigerator, Stainless Steel Appliances
Condo/Coop Fee: $427.00/Monthly
Exterior: Brick
Fireplace: Wood
Flooring: Hardwood
Interior: Carpet, Ceiling Fan(s), Floor Plan - Traditional, Bathroom - Tub Shower, Upgraded Countertops, Wood Floors
Parking Features: Assigned
Parking Notes: 1 Total Parking Spaces
Pet Restrictions: No Pet Restrictions
Sewer: Public Sewer
SQFT Above Finished: 963
SQFT Total Finished: 963
Structure Type: Unit/Flat/Apartment
Total Garage/Parking Spaces: 1
Units: 1
Water: Public
Local Schools
School District: HOWARD COUNTY PUBLIC SCHOOLS
Listed By / Shown By
Listed By
Agency Name: Samson Properties
Agency Phone: 7033493900
Shown By
Agency Title: Berkshire Hathaway HomeServices Homesale Realty
Agency Phone:

 First American
Estimate Your Payment
Estimated Payment
$ 774.88 per month $500.75 Principal & Interest $208.50 Property Tax $65.63 Homeowner's Insurance
10594 Twin Rivers Road, Unit D-2 | MLS# MDHW2072344
This condo located at 10594 Twin Rivers Road, Unit D-2, Columbia, MD 21044 is currently listed for sale with an asking price of $225,000. This property was built in 1975 and has 2 bedrooms and 1 full and 1 partial baths with 963 sq. ft. Twin Rivers Road, Unit D-2 is located in the CROSS FOX subdivision within the HOWARD COUNTY PUBLIC SCHOOLS school district. Search CROSS FOX real estate on www.homesale.com today.