
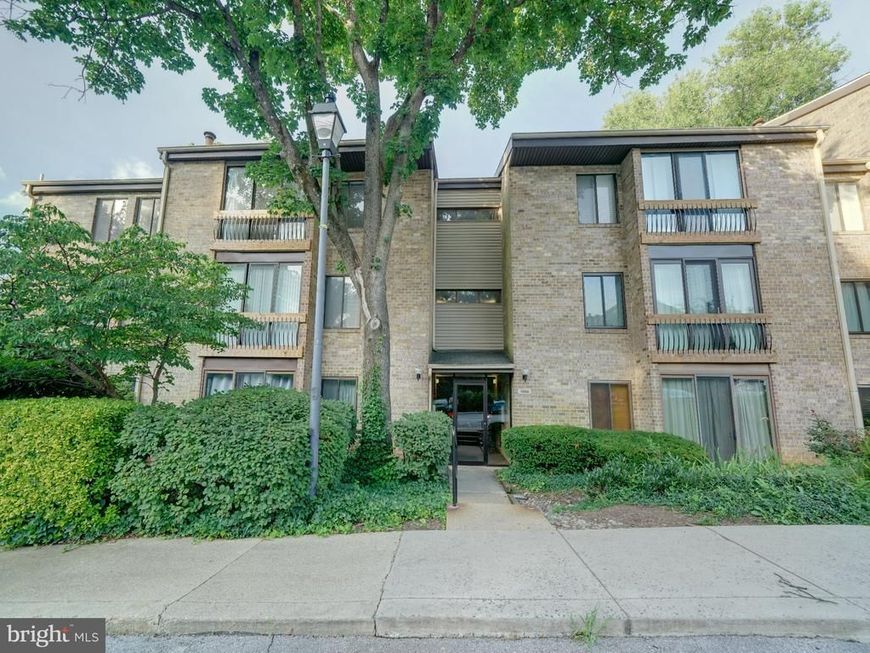
BEDS2
BATHS1 full 1 partial
SQUARE FEET960
MLS#MDHW2073146
STATUSACTIVE
PROPERTY TYPERental - Condominium
SUBDIVISIONCROSS FOX
SCHOOLHOWARD COUNTY PUBLIC SCHOOL SYSTEM
Property Description
Available immediately! TOP floor (3rd level) condo in the heart of Columbia, walking distance to Howard Community College (HCC), Howard County General Hospital, The Mall in Columbia, shops, parks, Howard County Public Library, local transit & more! 2 bedrooms with 1.5 baths (floor plan included in photos.) Luxury vinyl plank floors installed in main living areas, hallway and both bedrooms. Large living room with ceiling fan plus attached Florida/Sun Room, separate dining area and kitchen with gas cooking. Fully updated kitchen with white cabinetry, granute counters, dishwasher, full sized fridge and gas stove. Primary bedroom with ceiling fan with light & remote plus walk-in closet and en-suite Jack & Jill bathroom. 2nd bedroom with double door closet. Storage space with shelving in the hallway walk-in closet plus an additional storage space located on a lower floor within the condo building. Common laundry room located in building. Gas, water and condo fees included in monthly rent. Enclosed entrance to building with interior access to front door of condo on 3rd floor. 1 reserved parking space provided plus open parking lot for plenty of extra parking. Convenient access to 29, 32, 95, JHUAPL and Ft Meade.
Property Features
Property Type: Rental - Condominium
Cooling: Central A/C, Ceiling Fan(s)
Fuel Type: Natural Gas
Heating: Central, Forced Air
Home Style: Traditional
Lot Size: 0.00 Acre(S)
Stories: 1.0
Year Built: 1975
Feature Descriptions
Additional Structures: Above Grade
Appliances: Dishwasher, Disposal, Exhaust Fan, Oven/Range - Gas, Range Hood, Refrigerator
Community Amenities: Extra Storage, Common Grounds, Laundry Facilities
Condo/Coop Fee: $0.00/Monthly
Exterior: Brick
Flooring: Ceramic Tile, Luxury Vinyl Plank
Interior: Dining Area, Window Treatments, Primary Bath(s), Floor Plan - Traditional, Bathroom - Tub Shower, Built-Ins, Ceiling Fan(s), Formal/Separate Dining Room, Kitchen - Eat-In, Kitchen - Table Space, Walk-in Closet(s)
Lot Dimensions: 0.00 Acre(S)
Number of Rooms: 10
Parking Features: Parking Lot, Unassigned, Assigned, Paved Parking
Rent Includes: Common Area Maintenance, Grounds Maintenance, HOA/Condo Fee, Parking, Trash Removal, Water, Sewer, Gas
Rooms: Living Room, Dining Room, Primary Bedroom, Bedroom 2,Kitchen, Foyer, Sun/Florida Room, Storage Room, Full Bath, Half Bath
Sewer: Public Sewer
SQFT Above Finished: 960
SQFT Total Finished: 960
Structure Type: Unit/Flat/Apartment
Water: Public
Windows: Screens
Room Sizes
Living Room: 12 x 15 Level - Main
Dining Room: 10 x 9 Level - Main
Primary Bedroom: 12 x 14 Level - Main
Storage Room: 5 x 4 Level - Main
Foyer: 10 x 4 Level - Main
Kitchen: 8 x 9 Level - Main
Bedroom 2: 11 x 10 Level - Main
Full Bath: 9 x 5 Level - Main
Half Bath: 5 x 5 Level - Main
Sun/Florida Room: 9 x 6 Level - Main
Local Schools
School District: HOWARD COUNTY PUBLIC SCHOOL SYSTEM
Listed By / Shown By
Listed By
Agency Name: Maryland Real Estate Network
Agency Phone: 2404560016
Shown By
Agency Title: Berkshire Hathaway HomeServices Homesale Realty
Agency Phone:

 First American
10566 Twin Rivers Road, Unit F-1 | MLS# MDHW2073146
This property located at 10566 Twin Rivers Road, Unit F-1, Columbia, MD 21044 is currently listed for rent with an asking price of $1,750 / Monthly. Twin Rivers Road, Unit F-1 is located within the HOWARD COUNTY PUBLIC SCHOOL SYSTEM school district. Search Columbia real estate on www.homesale.com today.