
BEDS4
BATHS3 full 1 partial
SQUARE FEET2,280
MLS#MDHW2075102
STATUSACTIVE
PROPERTY TYPEResidential - Townhouse
SUBDIVISIONVILLAGE OF HICKORY RIDGE
SCHOOLHOWARD COUNTY PUBLIC SCHOOLS
Property Description
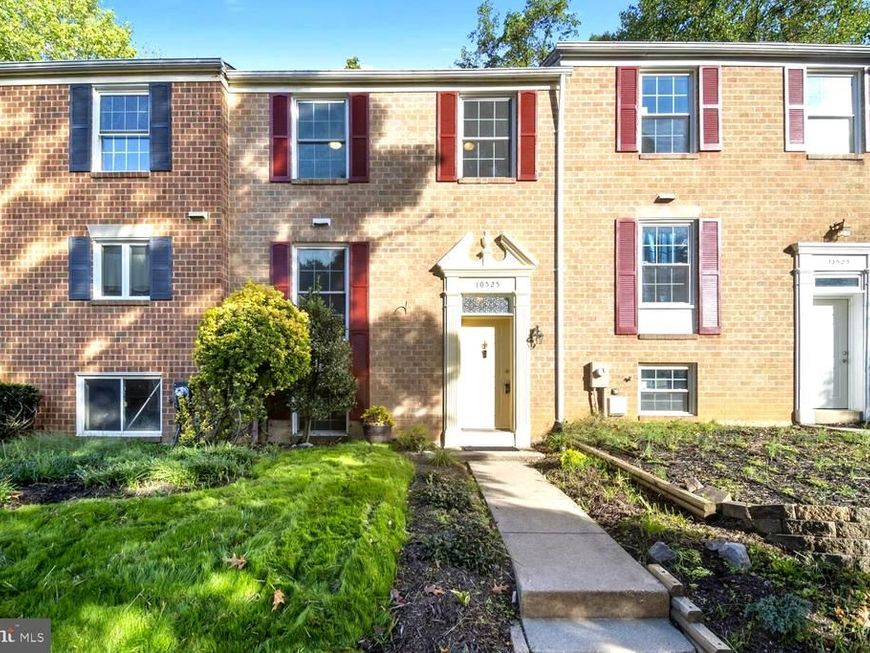
Beautiful Townhome Backing to Woods in the Heart of Columbia! Enjoy views from all three levels of this spacious townhome. The main level features hardwood flooring throughout, an updated kitchen, half bath, spacious dining and living room leading to a rear deck backing to trees for privacy. The upper level features a primary suite with an updated full bath, two more bedrooms and full hall bath. Lower level features a 4th bedroom, full bathroom, laundry/utility rm, and a cozy family room with a wood burning fireplace leading to a walk out patio area that is fully privacy fenced and surrounded by nature. Ideally located in central Columbia, just minutes from premier shopping, dining, entertainment, parks, and commuter routes.
Property Features
Property Type: Residential - Townhouse
Basement: Yes
Basement: Fully Finished, Rear Entrance
Cooling: Central A/C
Fireplaces: 1
Fuel Type: Electric
Heating: Forced Air
Home Style: Colonial
Lot Size: 0.03 Acres
Stories: 3.0
Taxes: $6,025
Year Built: 1979
Feature Descriptions
Additional Structures: Above Grade, Below Grade
Exterior: Brick
Fencing: Privacy, Rear
HOA Fee: $1008.00/Annually
Interior: Dining Area, Floor Plan - Traditional, Kitchen - Table Space
Lot Dimensions: 0.03 Acre(S)
Parking Features: Assigned
Rooms: Living Room, Dining Room, Primary Bedroom, Bedroom 2,Bedroom 4,Kitchen, Family Room, Bedroom 1
Sewer: Public Sewer
SQFT Above Finished: 1520
SQFT Below Finished: 760
SQFT Total Finished: 2280
Structure Type: Interior Row/Townhouse
Water: Public
Room Sizes
Family Room: 19 x 13 Level - Lower 1
Dining Room: 101 x 10 Level - Main
Bedroom 4: 13 x 13 Level - Lower 2
Bedroom 1: 12 x 9 Level - Upper 1
Bedroom 2: 13 x 10 Level - Upper 1
Living Room: 20 x 13 Level - Main
Kitchen: 13 x 13 Level - Main
Primary Bedroom: 17 x 13 Level - Upper 1
Local Schools
School District: HOWARD COUNTY PUBLIC SCHOOLS
Listed By / Shown By
Listed By
Agency Name: Berkshire Hathaway HomeServices PenFed Realty
Agency Phone: 4103292100
Shown By
Agency Title: Berkshire Hathaway HomeServices Homesale Realty
Agency Phone: +18003833535

 First American
Estimate Your Payment
Estimated Payment
$ 1,609.41 per month $979.03 Principal & Interest $502.08 Property Tax $128.30 Homeowner's Insurance
10525 E Wind Way | MLS# MDHW2075102
This townhouse located at 10525 E Wind Way, Columbia, MD 21044 is currently listed for sale with an asking price of $439,900. This property was built in 1979 and has 4 bedrooms and 3 full and 1 partial baths with 2280 sq. ft. E Wind Way is located in the VILLAGE OF HICKORY RIDGE subdivision within the HOWARD COUNTY PUBLIC SCHOOLS school district. Search VILLAGE OF HICKORY RIDGE real estate on www.homesale.com today.