
BEDS3
BATHS3 full 2 partial
SQUARE FEET1,680
MLS#MDPG2220474
STATUSACTIVE
PROPERTY TYPERental - Townhouse
SUBDIVISIONPARKSIDE AT WESTPHALIA
SCHOOLPRINCE GEORGES COUNTY PUBLIC SCHOOLS
Property Description
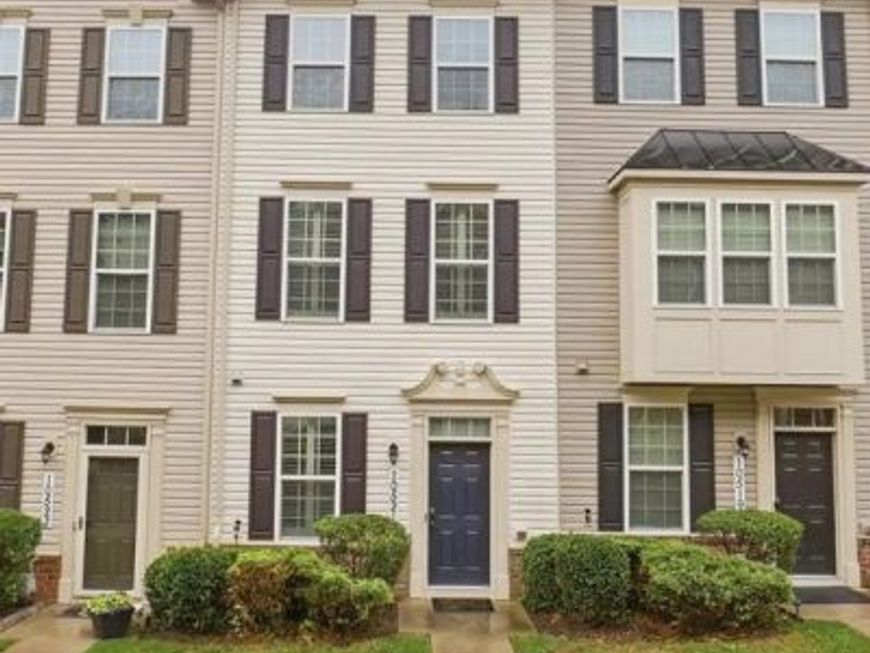
Welcome to 10521 Rawlins Lane, a spacious four-level townhome located in the amenity-rich Parkside at Westphalia community of Upper Marlboro. Filled with natural light, this home offers flexible living spaces and a layout designed for both everyday living and entertaining. The main level features an open-concept living and dining area with hardwood floors throughout, along with a beautifully appointed kitchen offering upgraded countertops, stainless steel appliances, a large center island, and access to the balcony. On the third level, you’ll find two generously sized bedrooms and two full bathrooms, along with a conveniently located washer and dryer. The spacious primary suite features tray ceilings, ample closet space, dual vanities, and a walk-in shower. The fourth level offers an additional private suite complete with a full bathroom and walk-in closet, making it ideal for guests, a private retreat, or additional living space. The lower level provides a versatile recreation room that can easily serve as a home office, fitness space, entertainment area, or whatever best suits your needs. This level also provides rear access to the attached one-car garage. Located in Parkside at Westphalia, this home offers convenient access to major commuter routes, Washington, D.C., Joint Base Andrews, shopping, dining, and more. Available for a November 1st move-in!
Property Features
Property Type: Rental - Townhouse
Basement: Yes
Basement: Front Entrance, Fully Finished, Garage Access, Heated, Interior Access
Cooling: Central A/C
Fuel Type: Natural Gas
Garage: 1 car attached
Heating: Forced Air
Home Style: Colonial
Lot Size: 0.02 Acres
Stories: 4.0
Year Built: 2019
Feature Descriptions
Accessibility: 2+ Access Exits
Additional Structures: Above Grade, Below Grade
Appliances: Built-In Microwave, Dishwasher, Disposal, Dryer, Exhaust Fan, Oven - Single, Refrigerator, Stainless Steel Appliances, Washer, Water Heater
Community Amenities: Club House, Common Grounds, Pool - Outdoor, Tot Lots/Playground
Exterior: Brick Front
Flooring: Hardwood, Carpet
Interior: Bathroom - Walk-In Shower, Bathroom - Tub Shower, Carpet, Combination Kitchen/Dining, Floor Plan - Open, Kitchen - Island, Pantry, Primary Bath(s), Sprinkler System, Upgraded Countertops, Walk-in Closet(s), Window Treatments
Lot Dimensions: 0.02 Acre(S)
Parking Features: Attached Garage, Concrete Driveway
Pet Restrictions: Case by Case Basis
Rent Includes: Grounds Maintenance, Snow Removal, Trash Removal, HOA/Condo Fee
Sewer: Public Sewer
SQFT Above Finished: 1680
SQFT Total Finished: 1680
Structure Type: Interior Row/Townhouse
Total Garage/Parking Spaces: 1
Utilities: Cable TV Available, Electric Available, Natural Gas Available, Water Available
Water: Public
Local Schools
School District: PRINCE GEORGES COUNTY PUBLIC SCHOOLS
Listed By / Shown By
Listed By
Agency Name: Samson Properties
Agency Phone: 2029380228
Shown By
Agency Title: Berkshire Hathaway HomeServices Homesale Realty
Agency Phone: +18003833535

 First American
10521 Rawlins Lane | MLS# MDPG2220474
This property located at 10521 Rawlins Lane, Upper Marlboro, MD 20772 is currently listed for rent with an asking price of $3,300 / Monthly. Rawlins Lane is located within the PRINCE GEORGES COUNTY PUBLIC SCHOOLS school district. Search Upper Marlboro real estate on www.homesale.com today.