
BEDS4
BATHS3 full 1 partial
SQUARE FEET2,400
MLS#MDHW2069748
STATUSPENDING
PROPERTY TYPEResidential - Townhouse
SUBDIVISIONELLICOTT SQUARE
SCHOOLHOWARD COUNTY PUBLIC SCHOOL SYSTEM
Property Description
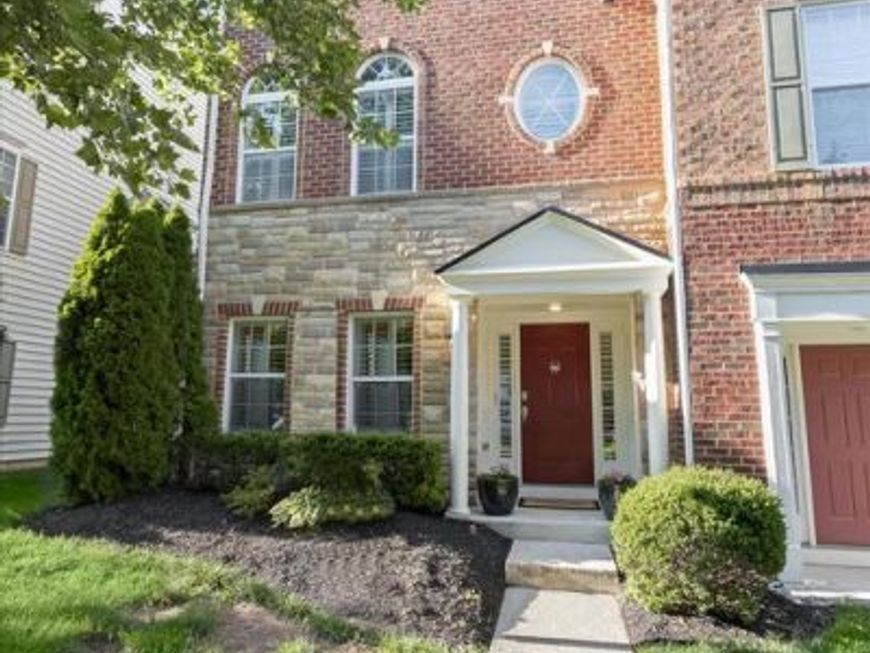
Welcome to 10512 Old Ellicott Circle - a beautiful end-of-group townhome nestled in the highly desirable Ellicott Square community. With a classic stone and brick front, plantation shutters throughout, and a spacious 2-car garage plus driveway parking for two additional vehicles, this home effortlessly blends curb appeal with everyday convenience.The entry level offers on-trend ceramic tile flooring, a flexible office/guest bedroom with its own en-suite bathroom, and a laundry room with direct garage access. The main level impresses with rich hardwood floors and a beautifully appointed kitchen featuring cherry cabinetry, black granite countertops, stainless steel appliances, and a double oven. The eat-in kitchen opens to a private TREX deck — perfect for entertaining. A bay window bump-out floods the family room with natural light, completing this level along with a convenient half bath. Retreat to the upper level's generous primary suite, complete with two walk-in closets, a gracious sitting area, and an elegant tray ceiling. The spa-like primary bath boasts a dual-sink vanity, jetted soaking tub, and separate shower stall. Two additional bedrooms and a well-appointed hallway bath round out the top floor. Perfectly positioned near the many shops and restaurants of Route 40 & Turf Valley, this is the one you've been waiting for!
Property Features
Property Type: Residential - Townhouse
Cooling: Central A/C
Fuel Type: Natural Gas
Garage: 2
Heating: Forced Air
Home Style: Colonial
Lot Size: 0.00 Acre(S)
Roof Type: Architectural Shingle
Stories: 3.0
Taxes: $8,650
Year Built: 2009
Feature Descriptions
Additional Structures: Above Grade, Below Grade
Appliances: Refrigerator, Microwave, Cooktop, Oven - Wall, Exhaust Fan, Dishwasher, Dryer, Washer
Condo/Coop Fee: $83.00/Monthly
Exterior: Brick, Stone
Flooring: Engineered Wood, Ceramic Tile, Carpet
HOA Fee: $153.00/Monthly
Interior: Bathroom - Jetted Tub, Bathroom - Walk-In Shower, Breakfast Area, Ceiling Fan(s), Combination Kitchen/Dining, Entry Level Bedroom, Kitchen - Island, Recessed Lighting, Upgraded Countertops, Walk-in Closet(s), Wood Floors
Lot Dimensions: 0.00 Acre(S)
Parking Notes: 4 Total Parking Spaces
Pet Restrictions: Cats OK, Dogs OK
Sewer: Public Sewer
SQFT Above Finished: 2400
SQFT Total Finished: 2400
Structure Type: End of Row/Townhouse
Total Garage/Parking Spaces: 4
Utilities: Under Ground
Water: Public
Windows: Screens, Double Pane
Local Schools
High School: MARRIOTTS RIDGE
Middle School: BURLEIGH MANOR
Elementary School: MANOR WOODS
School District: HOWARD COUNTY PUBLIC SCHOOL SYSTEM
Listed By / Shown By
Listed By
Agency Name: Long & Foster Real Estate, Inc.
Agency Phone: 4107303456
Shown By
Agency Title: Berkshire Hathaway HomeServices Homesale Realty
Agency Phone: +18003833535

 First American
Estimate Your Payment
Estimated Payment
$ 2,470.31 per month $1,546.77 Principal & Interest $720.83 Property Tax $202.71 Homeowner's Insurance
10512 Old Ellicott Circle, Unit 48 | MLS# MDHW2069748
This townhouse located at 10512 Old Ellicott Circle, Unit 48, Ellicott City, MD 21042 is currently listed for sale with an asking price of $695,000. This property was built in 2009 and has 4 bedrooms and 3 full and 1 partial baths with 2400 sq. ft. Old Ellicott Circle, Unit 48 is located in the ELLICOTT SQUARE subdivision within the HOWARD COUNTY PUBLIC SCHOOL SYSTEM school district. Search ELLICOTT SQUARE real estate on www.homesale.com today.