
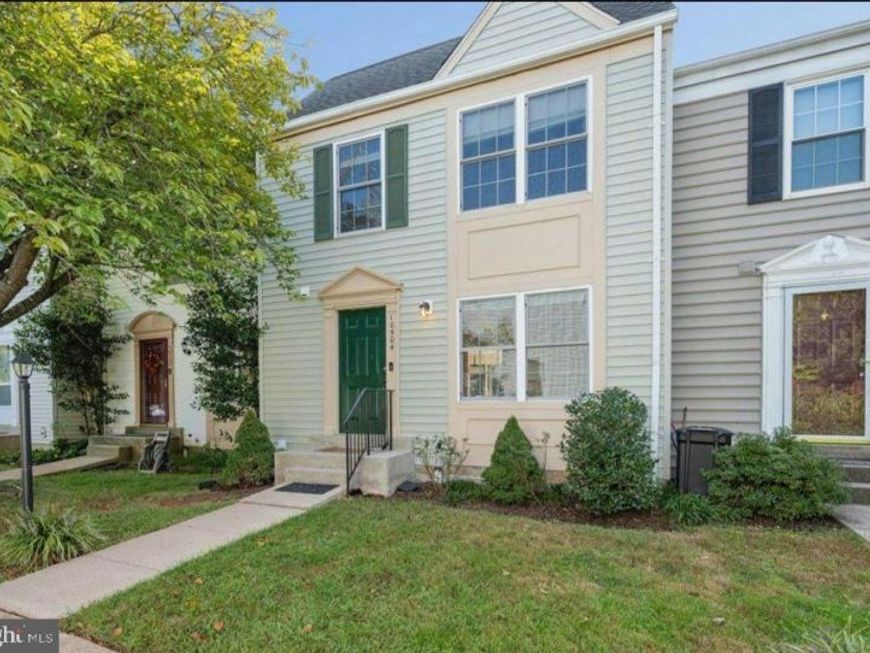
BEDS3
BATHS2 full 2 partial
SQUARE FEET1,700
MLS#MDMC2257392
STATUSACTIVE
PROPERTY TYPEResidential - Townhouse
SUBDIVISIONSTONEBRIDGE
SCHOOLMONTGOMERY COUNTY PUBLIC SCHOOLS
Property Description
Move-in ready townhome in a prime location! This turnkey 3BR/3.5BA home features brand-new flooring, fresh carpet, and new paint throughout. Enjoy a bright eat-in kitchen, separate dining room, cozy wood-burning fireplace, and a fully finished walk-out basement. Relax on the spacious deck (replaced in 2016 along with the roof, siding, and windows) with serene tree views. Enjoy resort-style HOA amenities including a pool, clubhouse, and tennis courts. Assigned parking + ample guest spots. Minutes to top schools, shopping, I-270, and I-370. This gem will go fast—book your showing today!
Property Features
Property Type: Residential - Townhouse
Basement: Yes
Basement: Other, Daylight, Full, Improved, Rear Entrance, Walkout Level
Cooling: Central A/C, Ceiling Fan(s)
Fireplaces: 1
Fuel Type: Electric
Heating: Forced Air, Central
Home Style: Colonial
Lot Size: 0.03 Acres
Roof Type: Architectural Shingle
Stories: 3.0
Taxes: $6,162
Year Built: 1987
Feature Descriptions
Additional Structures: Above Grade, Below Grade
Appliances: Dishwasher, Disposal, Dryer - Electric, Exhaust Fan, Oven/Range - Electric, Range Hood, Refrigerator, Stove, Washer
Community Amenities: Common Grounds, Community Center, Reserved/Assigned Parking, Swimming Pool, Tot Lots/Playground, Club House
Electric: 150 Amps
Exterior: Frame
Exterior: Sidewalks, Street Lights, Exterior Lighting
Fireplace: Mantel(s), Wood
Flooring: Wall to Wall Carpeting, Vinyl
HOA Fee: $114.00/Monthly
Interior: Breakfast Area, Carpet, Dining Area, Floor Plan - Traditional, Formal/Separate Dining Room, Kitchen - Eat-In, Kitchen - Table Space, Primary Bath(s), Recessed Lighting, Skylight(s), Bathroom - Stall Shower
Location: Suburban
Lot: Backs to Trees
Lot Dimensions: 0.03 Acre(S)
Number of Rooms: 12
Pet Restrictions: Cats OK, Dogs OK
Rooms: Living Room, Dining Room, Primary Bedroom, Bedroom 2,Bedroom 3,Kitchen, Family Room, Storage Room, Utility Room, Primary Bathroom, Full Bath
Sewer: Public Sewer
Special View Info: Trees/Woods
SQFT Above Finished: 1200
SQFT Below Finished: 500
SQFT Total Finished: 1700
Structure Type: Interior Row/Townhouse
Utilities: Cable TV, Electric Available, Sewer Available, Water Available
Water: Public
Windows: Double Pane, Screens, Skylights, Vinyl Clad
Local Schools
High School: THOMAS S. WOOTTON
Middle School: CABIN JOHN
Elementary School: STONE MILL
School District: MONTGOMERY COUNTY PUBLIC SCHOOLS
Listed By / Shown By
Listed By
Agency Name: Spicer Real Estate
Agency Phone: 3016222222
Shown By
Agency Title: Berkshire Hathaway HomeServices Homesale Realty
Agency Phone: +18003833535

 First American
Estimate Your Payment
Estimated Payment
$ 1,895.21 per month $1,221.61 Principal & Interest $513.50 Property Tax $160.10 Homeowner's Insurance
10504 Prairie Landing Terrace | MLS# MDMC2257392
This townhouse located at 10504 Prairie Landing Terrace, Gaithersburg, MD 20878 is currently listed for sale with an asking price of $548,900. This property was built in 1987 and has 3 bedrooms and 2 full and 2 partial baths with 1700 sq. ft. Prairie Landing Terrace is located in the STONEBRIDGE subdivision within the MONTGOMERY COUNTY PUBLIC SCHOOLS school district. Search STONEBRIDGE real estate on www.homesale.com today.