
BEDS3
BATHS1 full 1 partial
SQUARE FEET1,490
MLS#PALA2091768
STATUSCOMING SOON
PROPERTY TYPEResidential - Single Family
SUBDIVISIONLITITZ
SCHOOLMANHEIM TOWNSHIP
Property Description
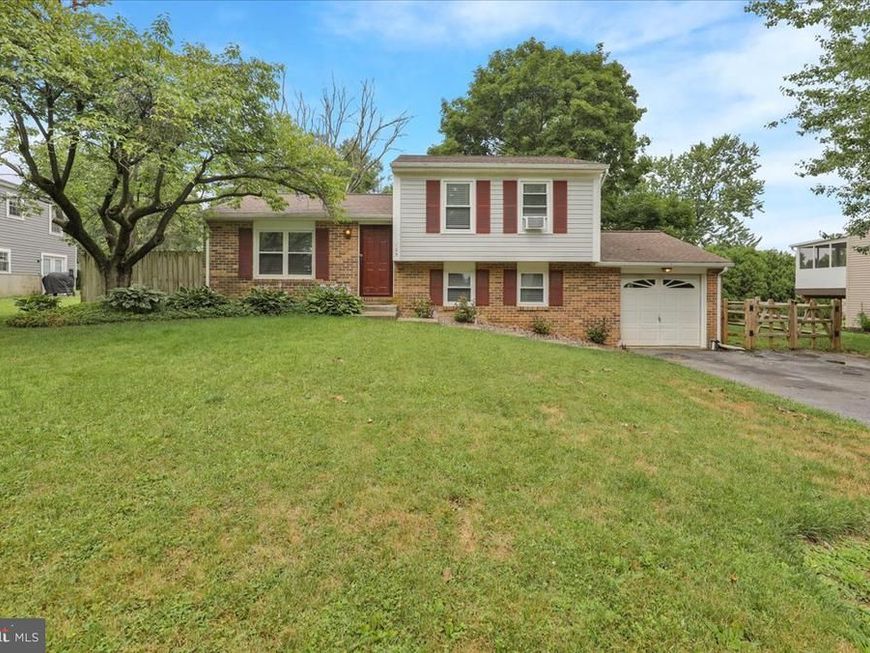
Charming split level home in Lititz, situated on a flat lot with mature trees and zoned for the highly desirable Manheim Township School District. Ideally located in the heart of Lancaster County, close to schools, parks, shopping, and dining. This updated home offers three bedrooms, one and a half baths, and generous living space including a family room, formal living room, and den, all with stylish updates and a fresh aesthetic throughout. Enjoy outdoor living on the brick patio surrounded by lovely landscaping, plus the convenience of a one car attached garage. A wonderful opportunity in a prime location — don’t miss this Lititz gem.
Property Features
Property Type: Residential - Single Family
Basement: Walkout Level
Basement: Yes
Cooling: Central A/C, Other
Fuel Type: Electric
Garage: 1
Heating: 90% Forced Air
Home Style: Traditional, Split Level
Lot Size: 0.24 Acres
Roof Type: Shingle, Composite
Stories: 3.0
Taxes: $3,072
Year Built: 1979
Feature Descriptions
Additional Structures: Above Grade, Below Grade
Appliances: Dryer, Refrigerator, Washer, Dishwasher, Oven/Range - Electric, Disposal
Electric: 200+ Amp Service
Exterior: Brick, Vinyl Siding, Stick Built
Exterior: Exterior Lighting, Sidewalks
Fencing: Fully
Interior: Formal/Separate Dining Room, Built-Ins
Location: Suburban
Lot: Backs to Trees, Front Yard, Landscaping, Rear Yard, SideYard(s), Level
Lot Dimensions: 0.24 Acre(S)
Municipality: MANHEIM TWP
Parking Notes: 3 Total Parking Spaces
Rooms: Living Room, Dining Room, Bedroom 2,Bedroom 3,Kitchen, Family Room, Den, Bedroom 1,Bathroom 1,Bathroom 2
Sewer: Public Sewer
SQFT Above Finished: 1170
SQFT Below Finished: 320
SQFT Total Finished: 1490
Structure Type: Detached
Total Garage/Parking Spaces: 3
Utilities: Cable TV Available
Water: Public
Windows: Insulated
Room Sizes
Bedroom 1: 12 x 10 Level - Upper 1
Bedroom 2: 13 x 8 Level - Upper 1
Bedroom 3: 9 x 9 Level - Upper 1
Dining Room: 12 x 8 Level - Main
Kitchen: 12 x 8 Level - Main
Living Room: 14 x 13 Level - Main
Bathroom 1: 10 x 5 Level - Upper 1
Local Schools
High School: MANHEIM TOWNSHIP
School District: MANHEIM TOWNSHIP
Listed By / Shown By

Listed By
Agency Name: Berkshire Hathaway HomeServices Homesale Realty
Agent Name: Jackson Corrigan
Agency Phone: Cell: (717) 669-8872
 First American
Estimate Your Payment
Estimated Payment
$ 1,161.95 per month $800.98 Principal & Interest $256.00 Property Tax $104.97 Homeowner's Insurance
105 Autumn Drive | MLS# PALA2091768
This single family home located at 105 Autumn Drive , Lititz, PA 17543 is currently listed for sale by Berkshire Hathaway HomeServices Homesale Realty, with an asking price of $359,900. This property was built in 1979 and has 3 bedrooms and 1 full and 1 partial baths with 1490 sq. ft. Autumn Drive is located in the LITITZ subdivision within the MANHEIM TOWNSHIP school district. Search LITITZ real estate on www.homesale.com today.