
BEDS3
BATHS2 full
SQUARE FEET1,300
MLS#PAPH2543864
STATUSPENDING
PROPERTY TYPEResidential - Townhouse
SUBDIVISIONWEST PHILADELPHIA
SCHOOLPHILADELPHIA CITY
Property Description
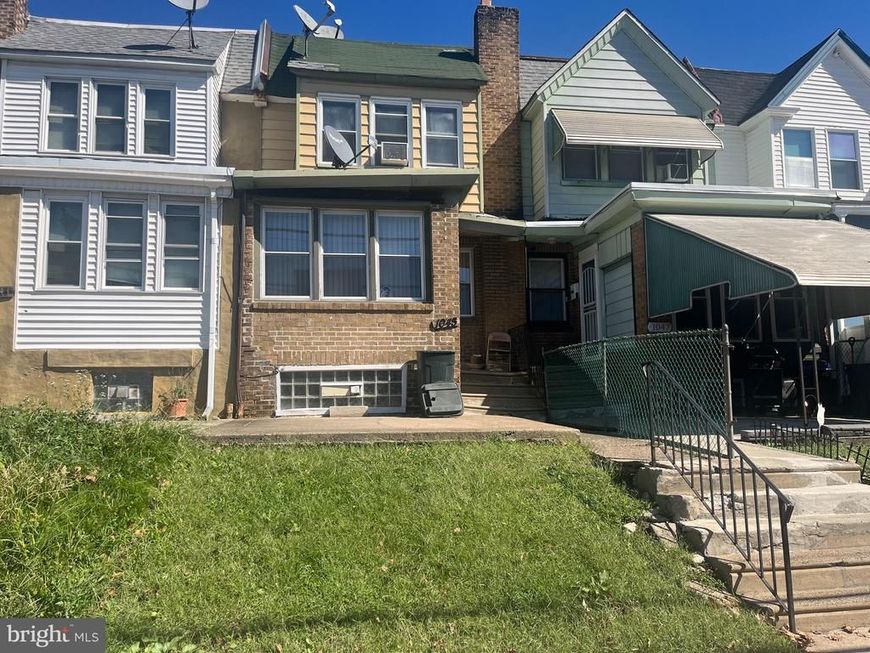
Investor or savvy homebuyer alert! Don’t miss this rare short sale opportunity—a spacious 3-bedroom, 2-bath home in the heart of West Philadelphia, perfectly located on a major thoroughfare with easy access to transit, schools, and shopping. This highly walkable, bike-friendly property features an enclosed porch, large living room with fireplace, formal dining room, eat-in kitchen, and a shed for extra storage. Some systems have already been upgraded, but the home still needs TLC—making it ideal for those looking to build style a large home to suit your taste while building sweat equity or maximize investment returns. All bedrooms are oversized and bright, with a three-piece bath, large partial basement with full bath and attached garage offering even more potential. Whether you’re an investor searching for your next fix-and-flip or a homebuyer ready to customize your dream home, this property is priced to sell and packed with upside. SOLD IN AS-IS WHERE-IS CONDITION.
Property Features
Property Type: Residential - Townhouse
Basement: Unfinished
Basement: Yes
Cooling: None
Fuel Type: Natural Gas
Garage: 1
Heating: Baseboard - Hot Water
Home Style: Straight Thru
Lot Size: 0.03 Acres
Stories: 2.0
Taxes: $2,250
Year Built: 1925
Feature Descriptions
Additional Structures: Above Grade, Below Grade
Electric: 100 Amp Service
Exterior: Masonry
Lot Dimensions: 0.03 Acre(S)
Municipality: PHILADELPHIA
Parking Notes: 1 Total Parking Spaces
Pet Restrictions: No Pet Restrictions
Rooms: Living Room, Dining Room, Kitchen, Basement, Bathroom 1
Sewer: Public Sewer
SQFT Above Finished: 1300
SQFT Total Finished: 1300
Structure Type: Interior Row/Townhouse
Total Garage/Parking Spaces: 1
Water: Public
Room Sizes
Living Room: 1 x 1 Level - Main
Dining Room: 1 x 1 Level - Main
Basement: 1 x 1 Level - Lower 1
Local Schools
High School: WEST PHILADELPHIA
School District: PHILADELPHIA CITY
Listed By / Shown By
Listed By
Agency Name: Perfect Place Real Estate Co.
Agency Phone: 2159219053
Shown By
Agency Title: Berkshire Hathaway HomeServices Homesale Realty
Agency Phone: +18003833535

 First American
Estimate Your Payment
Estimated Payment
$ 590.01 per month $355.87 Principal & Interest $187.50 Property Tax $46.64 Homeowner's Insurance
1045 S 52nd Street | MLS# PAPH2543864
This townhouse located at 1045 S 52nd Street, Philadelphia, PA 19143 is currently listed for sale with an asking price of $159,900. This property was built in 1925 and has 3 bedrooms and 2 full baths with 1300 sq. ft. S 52nd Street is located in the WEST PHILADELPHIA subdivision within the PHILADELPHIA CITY school district. Search WEST PHILADELPHIA real estate on www.homesale.com today.