
BEDS5
BATHS3 full
SQUARE FEET2,023
MLS#MDCA2029570
STATUSCOMING SOON
PROPERTY TYPEResidential - Single Family
SUBDIVISIONCHESAPEAKE RANCH ESTATES
SCHOOLCALVERT COUNTY PUBLIC SCHOOLS
Property Description
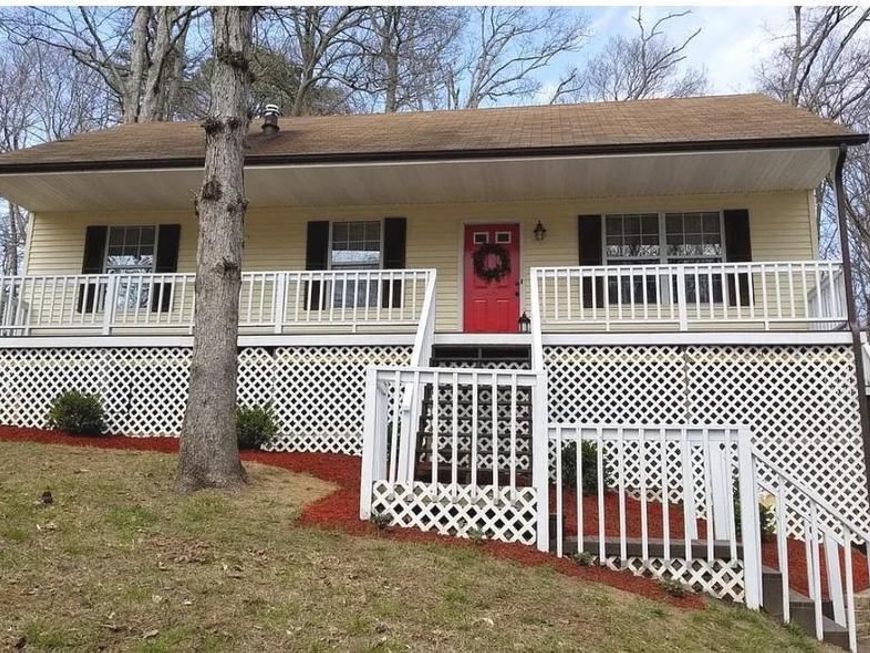
Move-in ready rambler with a fully finished walk-out basement in Chesapeake Ranch Estates! Offering over 2,184 finished square feet, this home features 4 bedrooms plus a spacious bonus room that can serve as a 5th bedroom, home office, or flex space, along with 3 full bathrooms. The main level includes a welcoming family room, an eat-in kitchen, and sliding glass doors leading to the rear deck—perfect for entertaining and grilling. The finished walk-out basement offers a large family room with direct access to the fully fenced backyard that backs to trees for added privacy. Major updates include a new roof (2020), brand-new HVAC (2025), flushed water lines (2024), and the septic system will be pumped before settlement. Dont miss out on this aggressively priced home with the big-ticket updates already completed! Conveniently located near beaches, parks, schools, shopping, and NAS Patuxent River.
Property Features
Property Type: Residential - Single Family
Basement: Yes
Basement: Fully Finished, Side Entrance, Walkout Level, Connecting Stairway
Cooling: Central A/C
Fuel Type: Electric
Heating: Heat Pump(s)
Home Style: Ranch/Rambler
Lot Size: 0.30 Acres
Stories: 1.5
Taxes: $3,319
Year Built: 1991
Feature Descriptions
Additional Structures: Above Grade, Below Grade
Appliances: Cooktop, Built-In Microwave, Dishwasher, Dryer, Washer
Exterior: Vinyl Siding
HOA Fee: $622.00/Annually
Interior: Combination Kitchen/Dining, Family Room Off Kitchen, Floor Plan - Traditional, Kitchen - Eat-In, Primary Bath(s), Kitchen - Table Space, Bathroom - Tub Shower
Lot Dimensions: 0.30 Acre(S)
Sewer: Public Sewer
SQFT Above Finished: 1092
SQFT Below Finished: 931
SQFT Total Finished: 2023
Structure Type: Detached
Water: Community
Local Schools
School District: CALVERT COUNTY PUBLIC SCHOOLS
Listed By / Shown By
Listed By
Agency Name: Home Towne Real Estate
Agency Phone: 4102861496
Shown By
Agency Title: Berkshire Hathaway HomeServices Homesale Realty
Agency Phone: +18003833535

 First American
Estimate Your Payment
Estimated Payment
$ 1,177.75 per month $796.75 Principal & Interest $276.58 Property Tax $104.42 Homeowner's Insurance
1044 Rimrock Road | MLS# MDCA2029570
This single family home located at 1044 Rimrock Road , Lusby, MD 20657 is currently listed for sale with an asking price of $358,000. This property was built in 1991 and has 5 bedrooms and 3 full baths with 2023 sq. ft. Rimrock Road is located in the CHESAPEAKE RANCH ESTATES subdivision within the CALVERT COUNTY PUBLIC SCHOOLS school district. Search CHESAPEAKE RANCH ESTATES real estate on www.homesale.com today.