
BEDS3
BATHS1 full
SQUARE FEET1,088
MLS#PABK2076390
STATUSACTIVE
PROPERTY TYPEResidential - Townhouse
SUBDIVISIONREADING
SCHOOLREADING
Property Description
Property to be auctioned September 10th at 5:00 PM. Opportunity abounds in this 3-bedroom, 1 bath city row home. Looking for a property ready to move into or rent immediately look no further. Main level boasts an eat-in kitchen and living room. Second level consists of 2 bedrooms and a full bath. You will find a third bedroom on the finished third level. The fully finished basement family room offers more living space. Amenities include, upgraded kitchen and bath, upgraded heat and central air, new roof 2019, and replacement windows. Property is being sold as is where is with no contingencies. There will be a 10% buyer premium added to the winning bid price. Winning bidder will pay a non-refundable down payment of 10% of the winning bid on the day of the auction, net within 30 days. Auction will be held at the property.
Property Features
Property Type: Residential - Townhouse
Basement: Fully Finished, Heated, Interior Access
Basement: Yes
Cooling: Central A/C
Fuel Type: Electric
Heating: Forced Air
Home Style: Traditional
Lot Size: 0.01 Acres
Roof Type: Pitched, Shingle
Stories: 3.0
Taxes: $1,256
Year Built: 1945
Feature Descriptions
Additional Structures: Above Grade, Below Grade
Electric: 100 Amp Service
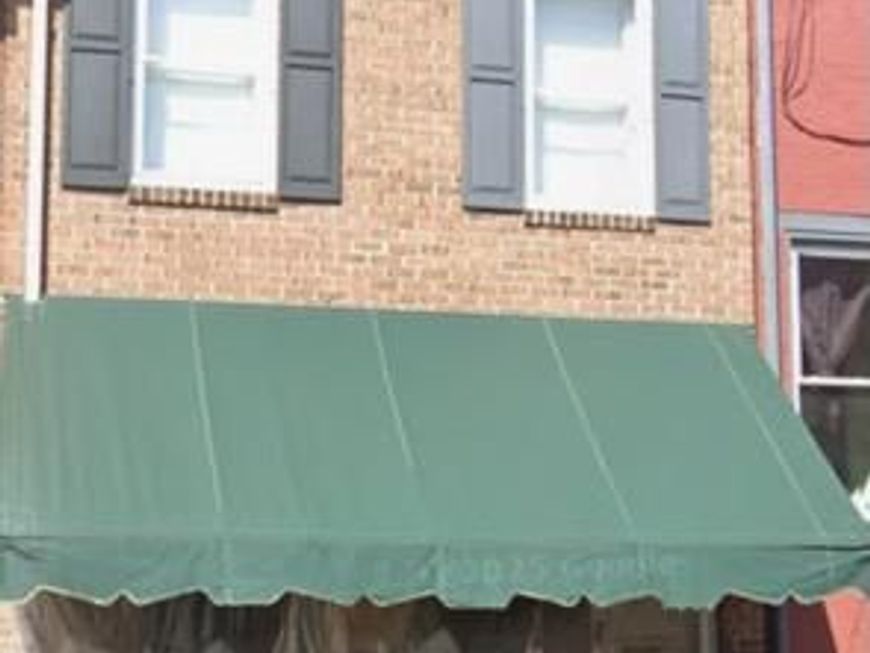
Exterior: Brick
Interior: Bathroom - Tub Shower, Built-Ins, Combination Kitchen/Dining, Dining Area, Floor Plan - Traditional, Kitchen - Eat-In, Kitchen - Table Space
Lot Dimensions: 0.01 Acre(S)
Municipality: READING CITY
Rooms: Living Room, Bedroom 2,Bedroom 3,Kitchen, Family Room, Bedroom 1,Full Bath
Sewer: Public Sewer
SQFT Above Finished: 1088
SQFT Total Finished: 1088
Structure Type: Interior Row/Townhouse
Water: Public
Room Sizes
Kitchen: 14 x 11 Level - Main
Family Room: 25 x 10 Level - Lower 1
Bedroom 3: 13 x 12 Level - Upper 2
Bedroom 1: 14 x 10 Level - Upper 1
Full Bath: 8 x 7 Level - Upper 1
Bedroom 2: 11 x 9 Level - Upper 1
Living Room: 14 x 12 Level - Main
Local Schools
School District: READING
Listed By / Shown By
Listed By
Agency Name: RE/MAX Of Reading
Agency Phone: 6106702770
Shown By
Agency Title: Berkshire Hathaway HomeServices Homesale Realty
Agency Phone: +18003833535

 First American
Estimate Your Payment
Estimated Payment
$ 331.22 per month $200.30 Principal & Interest $104.67 Property Tax $26.25 Homeowner's Insurance
1043 Walnut Street | MLS# PABK2076390
This townhouse located at 1043 Walnut Street , Reading, PA 19601 is currently listed for sale with an asking price of $90,000. This property was built in 1945 and has 3 bedrooms and 1 full baths with 1088 sq. ft. Walnut Street is located in the READING subdivision within the READING school district. Search READING real estate on www.homesale.com today.