
BEDS4
BATHS3 full 1 partial
SQUARE FEET3,482
MLS#MDCH2052936
STATUSACTIVE
PROPERTY TYPEResidential - Single Family
SUBDIVISIONSUNSTONE PRESERVE
SCHOOLCHARLES COUNTY PUBLIC SCHOOLS
Property Description
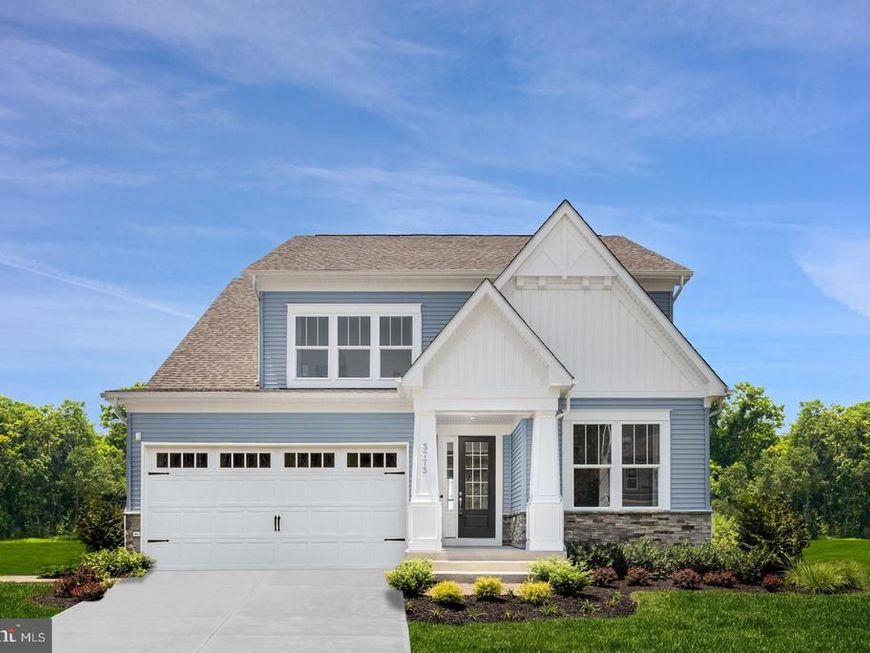
Be in Your New Home Before the Holidays! Welcome home to this beautifully upgraded Elizabeth at Sunstone Preserve, offering the space, finishes, and flexibility today's buyers are looking for. Move in before the holidays and start making memories in a brand-new home designed for both everyday living and special gatherings. This stunning home features a finished lower-level recreation room with a full bath, providing the perfect space for entertaining, working from home, a home gym, or hosting overnight guests. The sought-after morning room extension fills the home with natural light and adds even more living space for family and friends to enjoy. At the heart of the home, the gourmet kitchen is designed to impress, while the cozy fireplace in the family room creates a warm and inviting atmosphere, perfect for holiday celebrations and relaxing evenings. With thoughtful upgrades throughout and plenty of room to grow, this Elizabeth offers the ideal blend of luxury, comfort, and functionality in the highly desirable Sunstone Preserve community.
Property Features
Property Type: Residential - Single Family
Basement: Yes
Basement: Unfinished
Cooling: Central A/C
Fireplaces: 1
Fuel Type: Natural Gas
Garage: 2
Heating: Central
Home Style: Contemporary
Lot Size: 0.18 Acres
Stories: 3.0
Taxes: $0
Year Built: 2026
Feature Descriptions
Accessibility: Doors - Lever Handle(s)
Additional Structures: Above Grade, Below Grade
Appliances: Built-In Microwave, Dishwasher, Disposal, Exhaust Fan, Oven - Double, Refrigerator
Community Amenities: Common Grounds, Tot Lots/Playground, Jog/Walk Path, Picnic Area, Pool - Outdoor
Exterior: Brick Front, Stone, Vinyl Siding
Flooring: Ceramic Tile, Carpet, Luxury Vinyl Plank
HOA Fee: $95.00/Monthly
Interior: Family Room Off Kitchen, Floor Plan - Open, Kitchen - Island, Kitchen - Table Space, Pantry, Recessed Lighting, Upgraded Countertops, Walk-in Closet(s)
Lot Dimensions: 0.18 Acre(S)
Parking Notes: 2 Total Parking Spaces
Sewer: Public Sewer
SQFT Above Finished: 3482
SQFT Total Finished: 3482
Structure Type: Detached
Total Garage/Parking Spaces: 2
Utilities: Under Ground
Water: Public
Windows: Double Pane, Screens, ENERGY STAR Qualified
Local Schools
High School: NORTH POINT
Middle School: MATTAWOMAN
Elementary School: BERRY
School District: CHARLES COUNTY PUBLIC SCHOOLS
Listed By / Shown By
Listed By
Agency Name: SM Brokerage, LLC
Agency Phone: 5719997039
Shown By
Agency Title: Berkshire Hathaway HomeServices Homesale Realty
Agency Phone: +18003833535

 First American
Estimate Your Payment
Estimated Payment
$ 1,736.87 per month $1,535.62 Principal & Interest $0.00 Property Tax (data not provided by mls) $201.25 Homeowner's Insurance
10425 Halmstad Drive | MLS# MDCH2052936
This single family home located at 10425 Halmstad Drive, Waldorf, MD 20601 is currently listed for sale with an asking price of $689,990. This property was built in 2026 and has 4 bedrooms and 3 full and 1 partial baths with 3482 sq. ft. Halmstad Drive is located in the SUNSTONE PRESERVE subdivision within the CHARLES COUNTY PUBLIC SCHOOLS school district. Search SUNSTONE PRESERVE real estate on www.homesale.com today.