
BEDS2
BATHS3 full
SQUARE FEET2,279
MLS#PACT2130734
STATUSACTIVE
PROPERTY TYPEResidential - Single Family
SUBDIVISIONTHE WOODS AT ROCK RAYMOND
SCHOOLCOATESVILLE AREA
Property Description
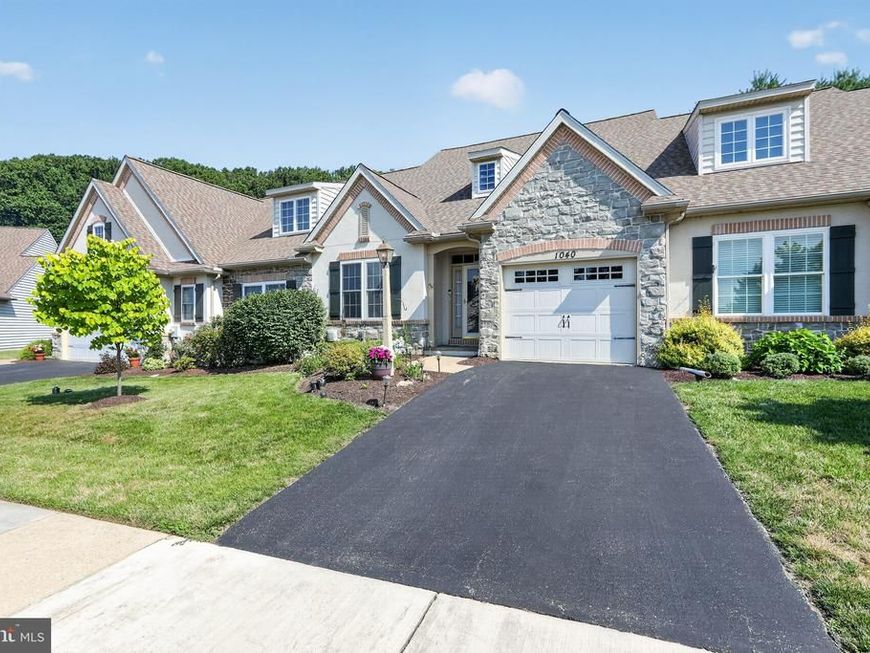
Privately located carriage home in the sought after 55+ community of The Woods At Rock Raymond, Features include Entry Foyer with vaulted ceiling and hardwood floor, Living Room with crown molding, Family Room with ceiling fan and stone gas fireplace, Kitchen with counter seating, built in micro, range, dishwasher and refrigerator, spacious pantry closet and recessed lights, Dining Area with wainscoting, Sun Room with ceramic tile floor and outside entrance to the patio in a very private setting, Powder Room and one car garage complete the first floor. The upper level loft is perfect for an office or tv area, double doors lead to the Primary Suite with an oversized bedroom with crown molding and ceiling fan, the primary bath features a double bowl vanity, soaking tub and stall shower and a huge walk in closet, guest bedroom, hall bath with laundry closet complete the upper level. Full Basement, ready to finish. The home has been lovingly cared for by the original owner, new roof, newer HVAC system, Great location near shopping, golf, access to major roadways, just a short drive to Exton, quick possession possible, neutral decor, easy to show. Schedule your appointment today
Property Features
Property Type: Residential - Single Family
Basement: Yes
Basement: Poured Concrete, Unfinished
Cooling: Central A/C
Fireplaces: 1
Fuel Type: Natural Gas
Garage: 1
Heating: 90% Forced Air
Home Style: Carriage House, Colonial
Lot Size: 0.04 Acres
Roof Type: Shingle
Stories: 2.0
Taxes: $7,785
Year Built: 2005
Feature Descriptions
Additional Structures: Above Grade, Below Grade
Appliances: Built-In Microwave, Dishwasher, Disposal, Dryer, Oven - Self Cleaning, Oven/Range - Electric, Refrigerator, Stainless Steel Appliances, Washer
Exterior: Stone, Vinyl Siding
Fireplace: Gas/Propane
Flooring: Ceramic Tile, Hardwood, Carpet
HOA Fee: $350.00/Monthly
Interior: Bathroom - Soaking Tub, Bathroom - Stall Shower, Breakfast Area, Carpet, Ceiling Fan(s), Crown Moldings, Dining Area, Floor Plan - Open, Pantry, Primary Bath(s), Recessed Lighting, Wainscotting, Walk-in Closet(s), Window Treatments, Wood Floors
Lot Dimensions: 0.04 Acre(S)
Municipality: CALN TWP
Parking Notes: 1 Total Parking Spaces
Sewer: Public Sewer
SQFT Above Finished: 2279
SQFT Total Finished: 2279
Structure Type: Detached
Total Garage/Parking Spaces: 1
Water: Public
Local Schools
School District: COATESVILLE AREA
Listed By / Shown By
Listed By
Agency Name: BHHS Fox & Roach Malvern-Paoli
Agency Phone: 6106472600
Shown By
Agency Title: Berkshire Hathaway HomeServices Homesale Realty
Agency Phone: +18003833535

 First American
Estimate Your Payment
Estimated Payment
$ 1,781.25 per month $1,001.28 Principal & Interest $648.75 Property Tax $131.22 Homeowner's Insurance
1040 Aris Pear Way, Unit 5 | MLS# PACT2130734
This single family home located at 1040 Aris Pear Way, Unit 5, Downingtown, PA 19335 is currently listed for sale with an asking price of $449,900. This property was built in 2005 and has 2 bedrooms and 3 full baths with 2279 sq. ft. Aris Pear Way, Unit 5 is located in the THE WOODS AT ROCK RAYMOND subdivision within the COATESVILLE AREA school district. Search THE WOODS AT ROCK RAYMOND real estate on www.homesale.com today.