
BEDS1
BATHS1 full
SQUARE FEET693
MLS#MDBA2226198
STATUSACTIVE
PROPERTY TYPEResidential - Condominium
SUBDIVISIONMOUNT VERNON
SCHOOLBALTIMORE CITY PUBLIC SCHOOLS
Property Description
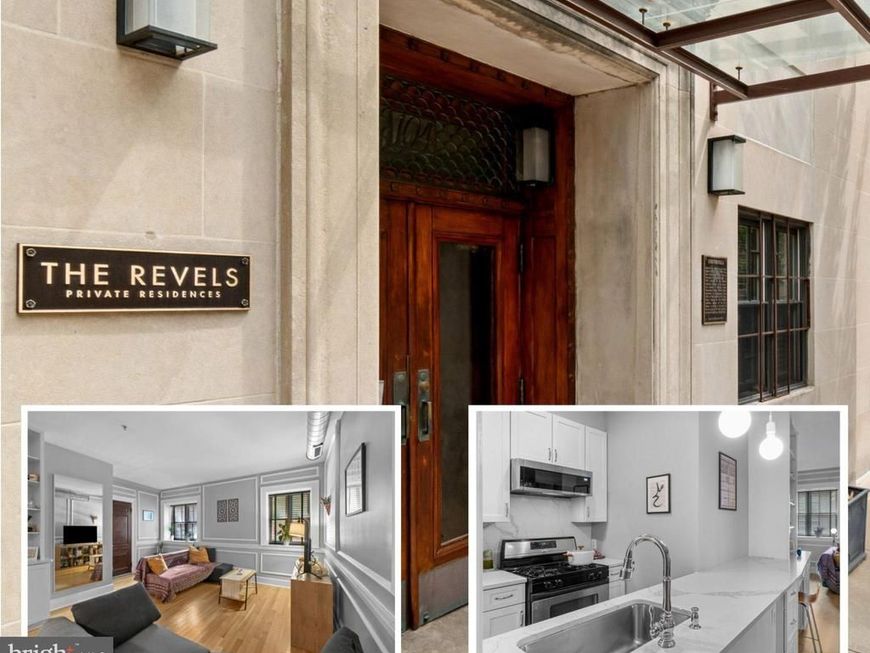
Stunning, sleek, & impeccably maintained first floor living! Boasting white oak flooring, built-in desk & book shelves, gourmet kitchen w/ quartz countertops, & convenient in-unit washer/dryer. The deep window sills & exposed duct work add to the endless charm throughout this fully renovated building. **No need for stairs or elevator- main floor level** Premier location across from Baltimore School of the Arts & a stones throw from the Washington Monument, museums, fine dining, & public transportation. This home has it all!
Property Features
Property Type: Residential - Condominium
Cooling: Central A/C
Fuel Type: Natural Gas
Heating: Forced Air
Home Style: Art Deco
Stories: 1.0
Taxes: $3,925
Year Built: 2006
Feature Descriptions
Accessibility: Level Entry - Main
Additional Structures: Above Grade
Appliances: Built-In Microwave, Dishwasher, Disposal, Dryer, Oven/Range - Gas, Refrigerator, Stainless Steel Appliances, Washer
Building Name: THE REVELS
Community Amenities: Elevator, Extra Storage
Condo/Coop Fee: $401.00/Monthly
Exterior: Sidewalks, Street Lights
Exterior: Brick, Stone
Flooring: Wood, Tile/Brick
Interior: Bathroom - Tub Shower, Dining Area, Entry Level Bedroom, Wood Floors, Upgraded Countertops, Recessed Lighting, Kitchen - Island, Built-Ins, Chair Railings, Floor Plan - Open
Location: Downtown
Pet Restrictions: Number Limit, Size/Weight Restriction
Sewer: Public Sewer
SQFT Above Finished: 693
SQFT Total Finished: 693
Structure Type: Unit/Flat/Apartment
Water: Public
Local Schools
School District: BALTIMORE CITY PUBLIC SCHOOLS
Listed By / Shown By
Listed By
Agency Name: Compass
Agency Phone: 4108867342
Shown By
Agency Title: Berkshire Hathaway HomeServices Homesale Realty
Agency Phone: +18003833535

 First American
Estimate Your Payment
Estimated Payment
$ 795.29 per month $413.96 Principal & Interest $327.08 Property Tax $54.25 Homeowner's Insurance
104 W Madison Street, Unit 1 | MLS# MDBA2226198
This condo located at 104 W Madison Street, Unit 1, Baltimore, MD 21201 is currently listed for sale with an asking price of $186,000. This property was built in 2006 and has 1 bedrooms and 1 full baths with 693 sq. ft. W Madison Street, Unit 1 is located in the MOUNT VERNON subdivision within the BALTIMORE CITY PUBLIC SCHOOLS school district. Search MOUNT VERNON real estate on www.homesale.com today.