
BEDS3
BATHS2 full
SQUARE FEET1,296
MLS#PALA2091992
STATUSPENDING
PROPERTY TYPEResidential - Single Family
SUBDIVISIONSPRING MANOR
SCHOOLPENN MANOR
Property Description
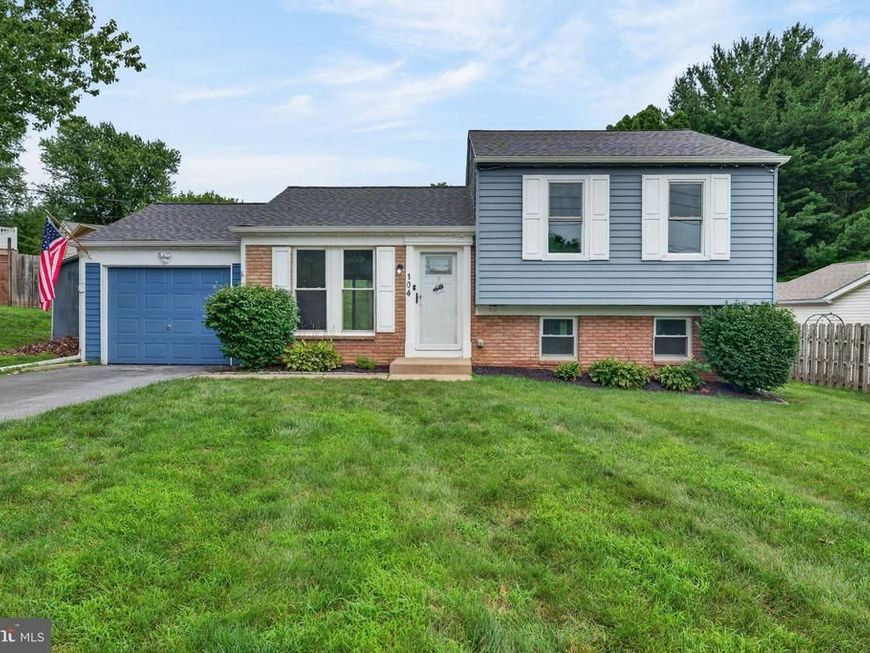
Renovated 3-bedroom, 2-bath split-level in Penn Manor School District offering nearly 1,300 finished square feet of living space. The beautifully updated interior features luxury vinyl plank flooring throughout, replacement windows and doors, crown molding, fresh paint, updated lighting and ceiling fans, and renovated bathrooms. The updated kitchen showcases a large stainless steel sink, tile backsplash, new garbage disposal, and stainless steel appliances including a newer refrigerator. Additional improvements include a renovated garage and a spacious paver patio, perfect for relaxing or entertaining. Enjoy added peace of mind with major updates including a new roof (2022), gutters (2022), high-efficiency HVAC system (2023), water heater (2019), and a quiet garage door opener with keypad entry. Enjoy the extensive upgrades with this move-in ready home. Schedule your private showing today!
Property Features
Property Type: Residential - Single Family
Basement: Fully Finished, Heated, Windows, Daylight, Full
Basement: Yes
Cooling: Central A/C
Fuel Type: Electric
Garage: 1
Heating: Energy Star Heating System, Heat Pump - Electric Ba
Home Style: Split Level
Lot Size: 0.20 Acres
Roof Type: Architectural Shingle
Stories: 2.0
Taxes: $2,680
Year Built: 1976
Feature Descriptions
Additional Structures: Above Grade, Below Grade
Appliances: Dishwasher, Built-In Microwave, Oven/Range - Electric, Refrigerator, Stainless Steel Appliances
Electric: Circuit Breakers, 200+ Amp Service
Exterior: Aluminum Siding, Stick Built
Exterior: Gutter System
Flooring: Luxury Vinyl Plank, Vinyl, Tile/Brick
Interior: Dining Area, Kitchen - Eat-In, Built-Ins, Ceiling Fan(s), Combination Kitchen/Dining, Crown Moldings, Floor Plan - Open, Window Treatments
Lot: Cleared
Lot Dimensions: 0.20 Acre(S)
Municipality: MANOR TWP
Number of Rooms: 8
Parking Features: Paved Driveway
Parking Notes: 1 Total Parking Spaces
Rooms: Living Room, Bedroom 2,Bedroom 3,Kitchen, Family Room, Bedroom 1,Bathroom 1,Bathroom 2
Sewer: Public Sewer
SQFT Above Finished: 864
SQFT Below Finished: 432
SQFT Total Finished: 1296
Structure Type: Detached
Total Garage/Parking Spaces: 1
Water: Public
Windows: ENERGY STAR Qualified, Energy Efficient, Replacement
Local Schools
High School: PENN MANOR H.S.
Middle School: MANOR
Elementary School: HAMBRIGHT
School District: PENN MANOR
Listed By / Shown By
Listed By
Agency Name: Coldwell Banker Realty
Agency Phone: 7177358400
Shown By
Agency Title: Berkshire Hathaway HomeServices Homesale Realty
Agency Phone: +18003833535

 First American
Estimate Your Payment
Estimated Payment
$ 1,091.78 per month $767.82 Principal & Interest $223.33 Property Tax $100.63 Homeowner's Insurance
104 Kent Road | MLS# PALA2091992
This single family home located at 104 Kent Road, Lancaster, PA 17603 is currently listed for sale with an asking price of $345,000. This property was built in 1976 and has 3 bedrooms and 2 full baths with 1296 sq. ft. Kent Road is located in the SPRING MANOR subdivision within the PENN MANOR school district. Search SPRING MANOR real estate on www.homesale.com today.