
BEDS3
BATHS2 full 1 partial
SQUARE FEET1,763
MLS#PADA2056168
STATUSACTIVE
PROPERTY TYPEResidential - Townhouse
SCHOOLCENTRAL DAUPHIN
Property Description
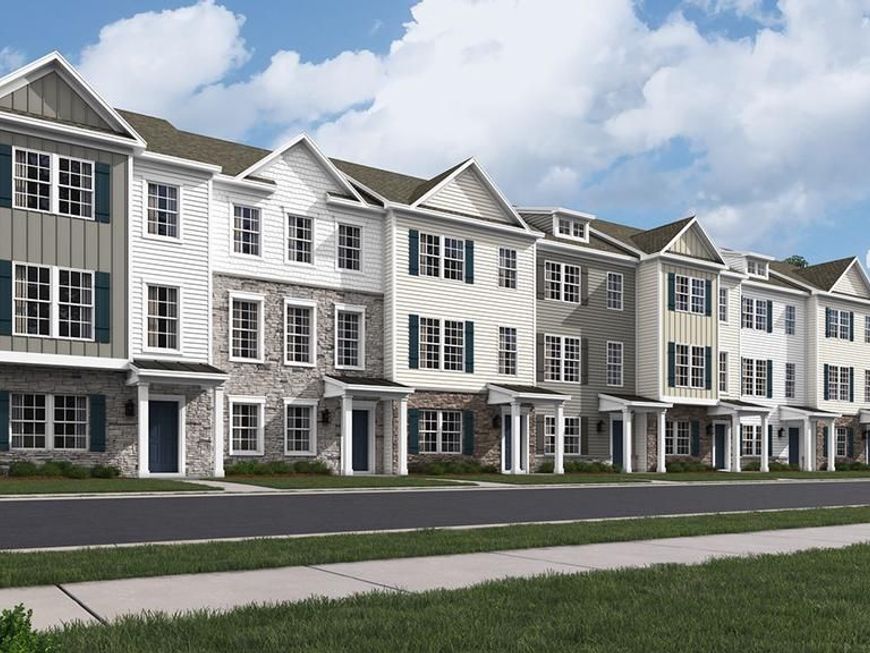
To Be Built This 3-story open and contemporary floorplan encompasses 3 bedrooms, 2.5 baths, and a 2-car garage. Thoughtful design and modern luxury are uniquely embodied in this townhome plan, which features 1,763 sq ft of living space. The Norris offers a spacious main level eat-in kitchen with recessed lighting, and a generous island providing plenty of cooking and entertaining space. The upper level boasts a private laundry closet and stylish primary bedroom, complete with a walk-in closet and dual vanities. Ask about incentive using builders using builder preferred lender! Pictures are similar not actual
Property Features
Property Type: Residential - Townhouse
Cooling: Central A/C
Fuel Type: Natural Gas
Garage: 2
Heating: Central
Home Style: Side-by-Side
Lot Size: 0.00 Acre(S)
Roof Type: Architectural Shingle
Stories: 3.0
Taxes: $6,155
Year Built: 2026
Feature Descriptions
Additional Structures: Above Grade
Appliances: Dishwasher, Disposal, Microwave, Oven/Range - Electric
Electric: 200+ Amp Service
Exterior: Vinyl Siding, Concrete
Flooring: Luxury Vinyl Plank, Carpet
HOA Fee: $181.00/Monthly
Interior: Bathroom - Walk-In Shower, Bathroom - Tub Shower, Kitchen - Island, Pantry, Upgraded Countertops, Carpet
Lot Dimensions: 0.00 Acre(S)
Municipality: LOWER PAXTON TWP
Parking Notes: 2 Total Parking Spaces
Sewer: Public Sewer
SQFT Above Finished: 1763
SQFT Total Finished: 1763
Structure Type: Interior Row/Townhouse
Total Garage/Parking Spaces: 2
Utilities: Cable TV Available, Sewer Available, Water Available
Water: Public
Local Schools
High School: CENTRAL DAUPHIN EAST
School District: CENTRAL DAUPHIN
Listed By / Shown By
Listed By
Agency Name: D.R. Horton Realty of Pennsylvania
Agency Phone: 8783220400
Shown By
Agency Title: Berkshire Hathaway HomeServices Homesale Realty
Agency Phone: +18003833535

 First American
Estimate Your Payment
Estimated Payment
$ 1,318.41 per month $712.16 Principal & Interest $512.92 Property Tax $93.33 Homeowner's Insurance
104 Barlett Lane | MLS# PADA2056168
This townhouse located at 104 Barlett Lane, Harrisburg, PA 17111 is currently listed for sale with an asking price of $319,990. This property was built in 2026 and has 3 bedrooms and 2 full and 1 partial baths with 1763 sq. ft. Barlett Lane is located within the CENTRAL DAUPHIN school district. Search Harrisburg real estate on www.homesale.com today.