
BEDS2
BATHS2 full
SQUARE FEET1,608
MLS#MDAA2150336
STATUSCOMING SOON
PROPERTY TYPEResidential - Townhouse
SUBDIVISIONCHESTNUT HILL COVE
SCHOOLANNE ARUNDEL COUNTY PUBLIC SCHOOLS
Property Description
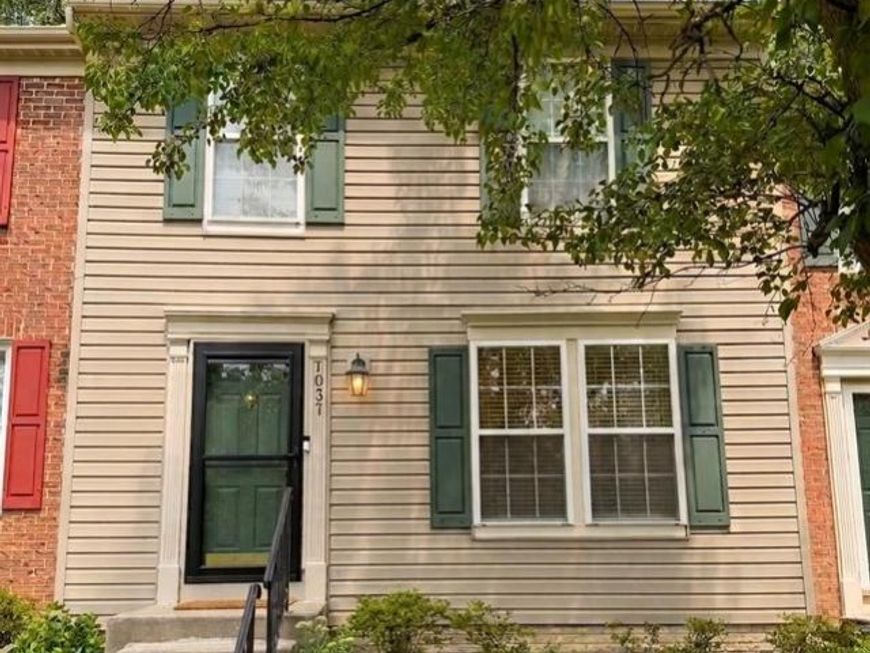
Coming soon! Welcome home to this beautifully kept townhome in the highly sought-after Chestnut Hill Cove community! This gorgeous turnkey property features extensive modern updates throughout, including fresh paint, elegant crown molding, updated bathrooms, and stylish new flooring. At the heart of the home is a bright, updated kitchen complete with sleek stainless steel appliances and beautiful countertops. Step outside onto your large, private deck—perfect for enjoying your morning coffee or unwinding in a quiet, serene setting. As part of a premier waterfront community nestled on 100 acres along Nabbs Creek, you'll enjoy unparalleled amenities just steps from your door. Take a stroll to the water for breathtaking views, or take advantage of the 30-slip marina, boat ramp facility, and secure boat storage. Offering the perfect balance of eco-friendly, nature-filled living and urban convenience, this environmentally conscious community sits just minutes from Baltimore's Inner Harbor. Schedule your showing today!
Property Features
Property Type: Residential - Townhouse
Basement: Fully Finished
Basement: Yes
Cooling: Central A/C
Fuel Type: Central
Heating: Heat Pump(s)
Home Style: Contemporary
Lot Size: 0.05 Acres
Roof Type: Architectural Shingle
Stories: 3.0
Taxes: $3,370
Year Built: 1996
Feature Descriptions
Accessibility: 36"+ wide Halls
Additional Structures: Above Grade, Below Grade
Exterior: Masonry
HOA Fee: $65.00/Monthly
Lot Dimensions: 0.05 Acre(S)
Sewer: Public Sewer
SQFT Above Finished: 1160
SQFT Below Finished: 448
SQFT Total Finished: 1608
Structure Type: Interior Row/Townhouse
Water: Public
Local Schools
High School: NORTHEAST
Middle School: GEORGE FOX
Elementary School: SOLLEY
School District: ANNE ARUNDEL COUNTY PUBLIC SCHOOLS
Listed By / Shown By
Listed By
Agency Name: Douglas Realty LLC
Agency Phone: 4102553690
Shown By
Agency Title: Berkshire Hathaway HomeServices Homesale Realty
Agency Phone: +18003833535

 First American
Estimate Your Payment
Estimated Payment
$ 1,211.96 per month $823.24 Principal & Interest $280.83 Property Tax $107.89 Homeowner's Insurance
1037 Chestnut Cove Drive | MLS# MDAA2150336
This townhouse located at 1037 Chestnut Cove Drive, Curtis Bay, MD 21226 is currently listed for sale with an asking price of $369,900. This property was built in 1996 and has 2 bedrooms and 2 full baths with 1608 sq. ft. Chestnut Cove Drive is located in the CHESTNUT HILL COVE subdivision within the ANNE ARUNDEL COUNTY PUBLIC SCHOOLS school district. Search CHESTNUT HILL COVE real estate on www.homesale.com today.