
BEDS4
BATHS3 full 1 partial
SQUARE FEET1,714
MLS#MDMC2257476
STATUSACTIVE
PROPERTY TYPERental - Townhouse
SUBDIVISIONMONTGOMERY ROW
SCHOOLMONTGOMERY COUNTY PUBLIC SCHOOLS
Property Description
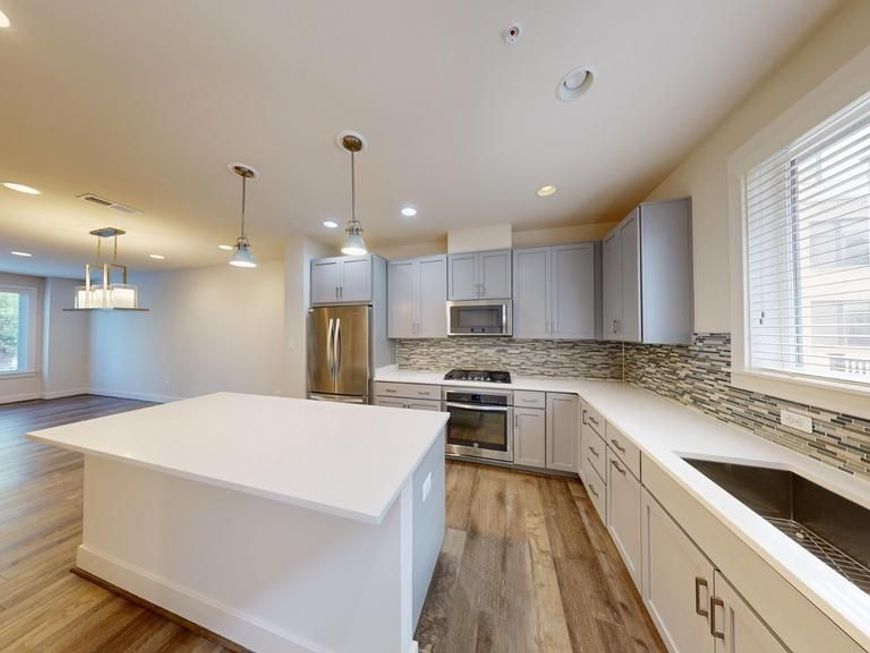
Welcome home to this stunning 4Bed/3.5Bath four-level residence, thoughtfully designed with modern finishes, spacious living areas, and plenty of natural light. The entry level offers a versatile space that can be used as a home office, guest room, or additional living area, along with a convenient two-car garage. The main level features a bright and open floor plan with plenty of room for everyday living. The gorgeous chef’s kitchen is truly the heart of the home, featuring high-end appliances, quartz countertops, a large center island, and a stylish designer backsplash. The next level offers two generously sized bedrooms, each with its own private en-suite bathroom, along with a convenient laundry room. The spacious owner’s suite provides a peaceful retreat with a large walk-in closet and spa-inspired bathroom. The top level adds even more flexibility with a private bedroom and full bathroom, plus an additional bonus space that can be used as a family room, home office, or playroom. Check out the virtual tour!
Property Features
Property Type: Rental - Townhouse
Cooling: Energy Star Cooling System, Central A/C
Fireplaces: 1
Fuel Type: Natural Gas
Garage: 2 car attached
Heating: Energy Star Heating System
Home Style: Contemporary
Lot Size: 0.02 Acres
Stories: 4.0
Year Built: 2017
Feature Descriptions
Additional Structures: Above Grade, Below Grade
Appliances: Dishwasher, Microwave, Oven/Range - Gas, Refrigerator
Building Name: MONTGOMERY ROW
Community Amenities: Common Grounds, Jog/Walk Path, Tot Lots/Playground
Electric: 200+ Amp Service
Exterior: Frame
Exterior: Sidewalks
Fireplace: Non-Functioning
Flooring: Ceramic Tile, Hardwood
HOA Fee: $210.00/Monthly
Interior: Dining Area, Floor Plan - Open, Kitchen - Gourmet, Primary Bath(s), Upgraded Countertops, Wood Floors
Lot: Landscaping
Lot Dimensions: 0.02 Acre(S)
Pet Restrictions: Pet Addendum/Deposit, Case by Case Basis
Sewer: Public Sewer
SQFT Above Finished: 1714
SQFT Total Finished: 1714
Structure Type: Interior Row/Townhouse
Total Garage/Parking Spaces: 2
Utilities: Under Ground
Water: Public
Windows: ENERGY STAR Qualified, Energy Efficient
Local Schools
High School: WALTER JOHNSON
School District: MONTGOMERY COUNTY PUBLIC SCHOOLS
Listed By / Shown By
Listed By
Agency Name: Goldberg Group Real Estate
Agency Phone: 2407022600
Shown By
Agency Title: Berkshire Hathaway HomeServices Homesale Realty
Agency Phone: +18003833535

 First American
10366 Jacobsen Street | MLS# MDMC2257476
This property located at 10366 Jacobsen Street, Bethesda, MD 20817 is currently listed for rent with an asking price of $4,800 / Monthly. Jacobsen Street is located within the MONTGOMERY COUNTY PUBLIC SCHOOLS school district. Search Bethesda real estate on www.homesale.com today.