
BEDS4
BATHS2 full 1 partial
SQUARE FEET2,802
MLS#MDPG2201568
STATUSPENDING
PROPERTY TYPEResidential - Single Family
SUBDIVISIONMARLTON SOUTH
SCHOOLPRINCE GEORGES COUNTY PUBLIC SCHOOLS
Property Description
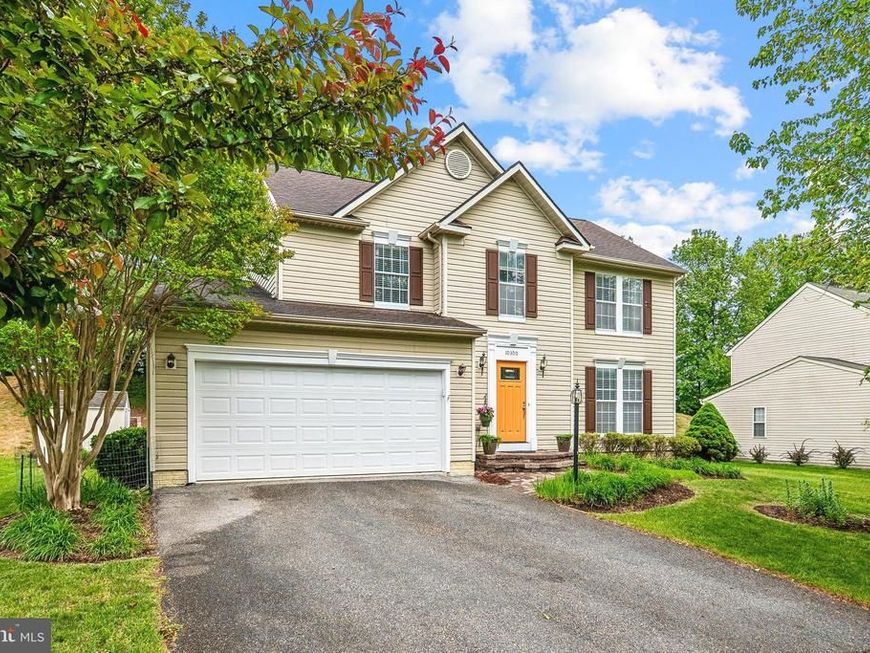
Relax right at home. Welcome home to this beautifully updated 4BR/2.5BA colonial with three finished levels in sought-after Marlton South. Backs to a protected historic farm — peaceful views and no future development behind you. Inside, gleaming hardwoods, crown moulding, and wainscoting set the tone. The renovated kitchen (7 yrs) flows to a warm family room with wood-burning fireplace. A mudroom off the garage keeps life organized. Inviting primary suite featuring large walk-in closet with custom-built closet system and a stunning updated primary bath with separate shower and English soaking tub— your private retreat. Additional spacious bedrooms and updated bath complete the upper level. The finished lower level offers gorgeous bamboo flooring, a large, open concept recreation room, exercise/workshop/study area behind double door entry, laundry area, and an additional bath rough-in. Major updates: water heater (2025), HVAC (2024), roof 12 yrs. 2-car garage, platform deck, shed, finished basement, and security system. Quiet, tree-lined neighborhood. Convenient to 301, Route 17, and shopping. Don't miss out!
Property Features
Property Type: Residential - Single Family
Basement: Yes
Basement: Full, Fully Finished
Cooling: Central A/C
Fireplaces: 1
Fuel Type: Natural Gas
Garage: 2
Heating: Forced Air
Home Style: 10000001216
Lot Size: 0.22 Acres
Stories: 3.0
Taxes: $6,160
Year Built: 1995
Feature Descriptions
Additional Structures: Above Grade, Below Grade
Appliances: Built-In Microwave, Dishwasher, Disposal, Dryer - Electric, Exhaust Fan, Oven/Range - Gas, Refrigerator, Washer
Exterior: Vinyl Siding
Fireplace: Wood
HOA Fee: $204.00/Annually
Interior: Breakfast Area, Carpet, Crown Moldings, Family Room Off Kitchen, Formal/Separate Dining Room, Primary Bath(s), Recessed Lighting, Walk-in Closet(s), Window Treatments, Wood Floors
Lot Dimensions: 0.22 Acre(S)
Parking Notes: 4 Total Parking Spaces
Pet Restrictions: Cats OK, Dogs OK
Sewer: Public Sewer
Special View Info: Other
SQFT Above Finished: 1952
SQFT Below Finished: 850
SQFT Total Finished: 2802
Structure Type: Detached
Total Garage/Parking Spaces: 4
Water: Public
Windows: Double Pane, Screens
Local Schools
School District: PRINCE GEORGES COUNTY PUBLIC SCHOOLS
Listed By / Shown By
Listed By
Agency Name: Pearson Smith Realty, LLC
Agency Phone: 5713861075
Shown By
Agency Title: Berkshire Hathaway HomeServices Homesale Realty
Agency Phone: +18003833535

 First American
Estimate Your Payment
Estimated Payment
$ 1,935.57 per month $1,257.45 Principal & Interest $513.33 Property Tax $164.79 Homeowner's Insurance
10300 Bending Brook Way | MLS# MDPG2201568
This single family home located at 10300 Bending Brook Way, Upper Marlboro, MD 20772 is currently listed for sale with an asking price of $565,000. This property was built in 1995 and has 4 bedrooms and 2 full and 1 partial baths with 2802 sq. ft. Bending Brook Way is located in the MARLTON SOUTH subdivision within the PRINCE GEORGES COUNTY PUBLIC SCHOOLS school district. Search MARLTON SOUTH real estate on www.homesale.com today.