
BEDS5
BATHS3 full 1 partial
SQUARE FEET3,878
MLS#PADE2125136
STATUSCOMING SOON
PROPERTY TYPEResidential - Single Family
SUBDIVISIONNORTH WAYNE
SCHOOLRADNOR TOWNSHIP
Property Description
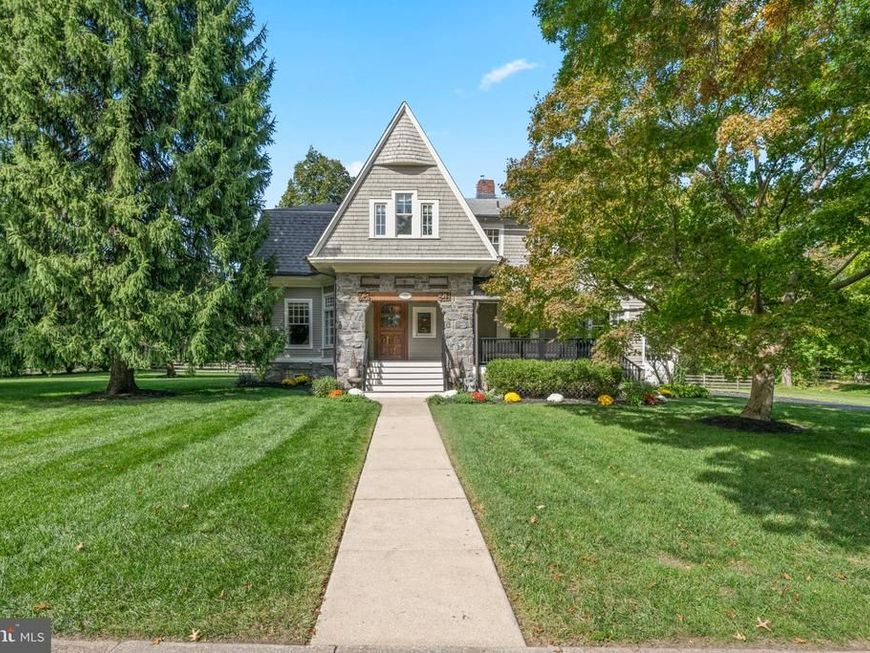
Just two blocks from downtown Wayne, this beautifully updated Victorian seamlessly marries architectural character with modern features—all on a sprawling, tree-lined corner lot. The current owners completed an exceptional renovation that expanded the original footprint while honoring the home’s historic roots—earning it a prestigious Radnor Historic Preservation Award. A distinctive stone archway artfully frames the entry and front porch, which offers an inviting spot to relax, visit with neighbors and enjoy the surroundings. Step inside to a gracious, light-filled foyer, where intricate moldings and millwork, gleaming hardwood floors and newer paint set the tone for the beautifully appointed spaces to follow. Just off the foyer, enjoy a spacious, sun-drenched living room while the adjacent dining room offers an elegant yet comfortable setting for both intimate dinners and larger gatherings. Continue down the hall to the true heart of the home—a spectacular kitchen-great room designed for effortless living and entertaining. The expansive chef’s kitchen is outfitted with high-end appliances—including a six-burner Wolf® range and oversize Subzero® refrigerator—along with custom curved island, farmhouse sink, abundant cabinetry and walk-in pantry. The family room beyond provides ample space to host and unwind with French doors opening to the backyard. An adjacent mudroom keeps everyday essentials organized and out of sight. Other main floor highlights include a window-lined front office, stylish powder room with exposed brick, laundry room, butler’s pantry with glass-front cabinetry and convenient secondary rear staircase. Take the gorgeous main staircase upstairs, where you’ll find a showstopping primary suite (part of the award-winning renovation!) with vaulted ceiling, dual walk-in closets and ensuite full bath with glass shower. An adjoining sun porch offers a delightful private retreat. Four additional bedrooms provide exceptional flexibility for family and guests: one features an ensuite full bath while another enjoys direct access to a second sun porch. A full hall bath completes this level. Outside, the property boasts one of North Wayne’s best lots with expansive flat greenspace, mature trees and landscaping. A detached two-car garage, newly repaved driveway, newer HVAC and tankless water heater offer convenience and peace of mind. Enjoy all this mere steps from downtown Wayne’s popular restaurants, cafés, shops and commuter rail, along with nearby parks and playgrounds. Located within award-winning Radnor Township School District, this home is also part of the North Wayne Protective Association, a beloved group known for neighborhood events and family-friendly traditions like block parties, progressive dinners and holiday caroling. Don’t miss this rare opportunity to own a piece of North Wayne.
Property Features
Property Type: Residential - Single Family
Basement: Yes
Basement: Unfinished
Cooling: Central A/C
Fireplaces: 1
Fuel Type: Natural Gas
Garage: 2
Heating: Forced Air
Home Style: Victorian, Traditional
Lot Size: 0.60 Acres
Roof Type: Shingle
Stories: 2.0
Taxes: $22,204
Year Built: 1890
Feature Descriptions
Additional Structures: Above Grade
Appliances: Built-In Range, Built-In Microwave, Dishwasher, Disposal, Dryer, Oven/Range - Gas, Refrigerator, Washer, Water Heater, Surface Unit
Exterior: Wood Siding
Exterior: Sidewalks
Fireplace: Non-Functioning
Flooring: Hardwood
Interior: Attic, Floor Plan - Traditional, Formal/Separate Dining Room, Kitchen - Eat-In, Kitchen - Island, Pantry, Primary Bath(s), Recessed Lighting, Walk-in Closet(s), Wet/Dry Bar, Wood Floors, Family Room Off Kitchen, Additional Stairway, Ceiling Fan(s)
Lot: Corner, Front Yard, SideYard(s)
Lot Dimensions: 0.60 Acre(S)
Municipality: RADNOR TWP
Number of Rooms: 10
Parking Features: Asphalt Driveway
Parking Notes: 8 Total Parking Spaces
Pet Restrictions: No Pet Restrictions
Sewer: Public Sewer
SQFT Above Finished: 3878
SQFT Total Finished: 3878
Structure Type: Detached
Total Garage/Parking Spaces: 8
Water: Public
Local Schools
High School: RADNOR
Middle School: RADNOR M
Elementary School: WAYNE
School District: RADNOR TOWNSHIP
Listed By / Shown By
Listed By
Agency Name: BHHS Fox & Roach Wayne-Devon
Agency Phone: 6106512700
Shown By
Agency Title: Berkshire Hathaway HomeServices Homesale Realty
Agency Phone: +18003833535

 First American
Estimate Your Payment
Estimated Payment
$ 6,758.94 per month $4,339.85 Principal & Interest $1,850.33 Property Tax $568.75 Homeowner's Insurance
103 Walnut Avenue | MLS# PADE2125136
This single family home located at 103 Walnut Avenue , Wayne, PA 19087 is currently listed for sale with an asking price of $1,950,000. This property was built in 1890 and has 5 bedrooms and 3 full and 1 partial baths with 3878 sq. ft. Walnut Avenue is located in the NORTH WAYNE subdivision within the RADNOR TOWNSHIP school district. Search NORTH WAYNE real estate on www.homesale.com today.