
BEDS2
BATHS2 full 1 partial
SQUARE FEET1,527
MLS#PADE2118876
STATUSCOMING SOON
PROPERTY TYPEResidential - Townhouse
SUBDIVISIONBRIDGEWATER
SCHOOLPENN-DELCO
Property Description
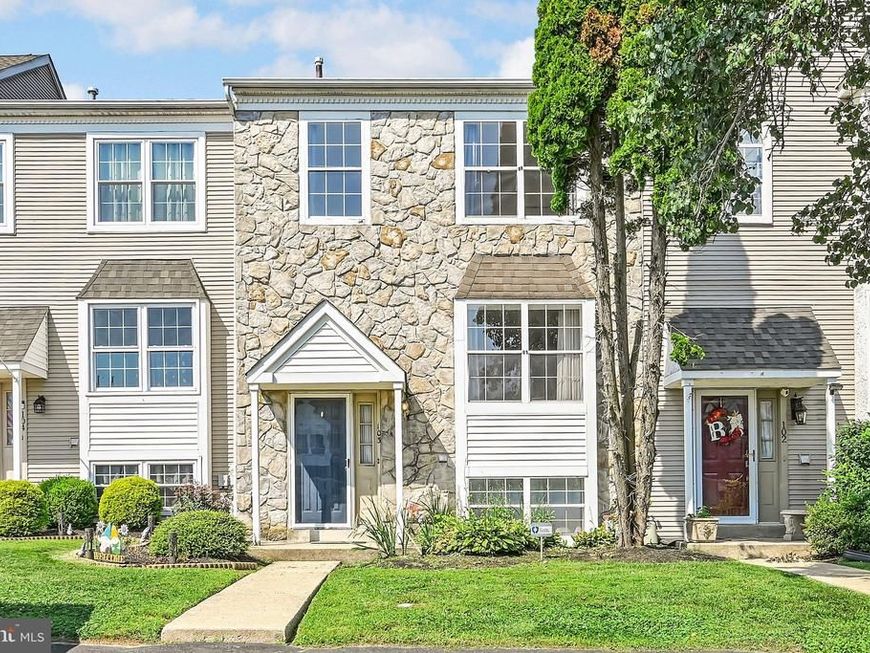
Welcome to this 2-bedroom, 2.5-bath townhouse located in the desirable Bridgewater community. The open-concept main level features a kitchen with center island, dining area, and living room, providing the perfect setting for both everyday living and entertaining. Just off the kitchen, step onto your private patio overlooking open space—an ideal spot to relax or enjoy your morning coffee. A convenient first-floor powder room completes the main level. Upstairs, you'll find two generously sized primary suites, each with its own private en-suite bathroom, offering comfort and privacy for family members or guests. The basement offers excellent potential to be finished, creating additional living space that could serve as a media room, home office, fitness area, playroom, or entertainment room. Additional features include two dedicated parking spaces located directly in front of the unit and a convenient location close to shopping, restaurants, train stations, and major roadways. Don't miss this fantastic opportunity—schedule your showing today!
Property Features
Property Type: Residential - Townhouse
Basement: Full, Space For Rooms
Basement: Yes
Cooling: Central A/C
Fuel Type: Natural Gas
Heating: 90% Forced Air
Home Style: Colonial
Lot Size: 0.08 Acres
Stories: 2.0
Taxes: $5,895
Year Built: 1993
Feature Descriptions
Additional Structures: Above Grade, Below Grade
Exterior: Frame, Masonry
HOA Fee: $85.00/Monthly
Interior: Butlers Pantry, Ceiling Fan(s), Kitchen - Island, Kitchen - Eat-In, Primary Bath(s)
Lot Dimensions: 0.08 Acre(S)
Municipality: ASTON TWP
Parking Features: Assigned
Parking Notes: 2 Total Parking Spaces
Sewer: Public Sewer
SQFT Above Finished: 1527
SQFT Total Finished: 1527
Structure Type: Interior Row/Townhouse
Total Garage/Parking Spaces: 2
Water: Public
Local Schools
School District: PENN-DELCO
Listed By / Shown By
Listed By
Agency Name: Howard Hanna Real Estate Services
Agency Phone: 2156432500
Shown By
Agency Title: Berkshire Hathaway HomeServices Homesale Realty
Agency Phone: +18003833535

 First American
Estimate Your Payment
Estimated Payment
$ 1,245.16 per month $666.56 Principal & Interest $491.25 Property Tax $87.35 Homeowner's Insurance
103 Judy Way | MLS# PADE2118876
This townhouse located at 103 Judy Way , Aston, PA 19014 is currently listed for sale with an asking price of $299,500. This property was built in 1993 and has 2 bedrooms and 2 full and 1 partial baths with 1527 sq. ft. Judy Way is located in the BRIDGEWATER subdivision within the PENN-DELCO school district. Search BRIDGEWATER real estate on www.homesale.com today.