
BEDS3
BATHS2 full 1 partial
SQUARE FEET1,620
MLS#PALA2090838
Cooperative Broker Compensation: 2.5%
STATUSPENDING
PROPERTY TYPEResidential - Single Family
SUBDIVISIONSOUTHERN VILLAGE
SCHOOLSCHOOL DISTRICT OF LANCASTER
Property Description
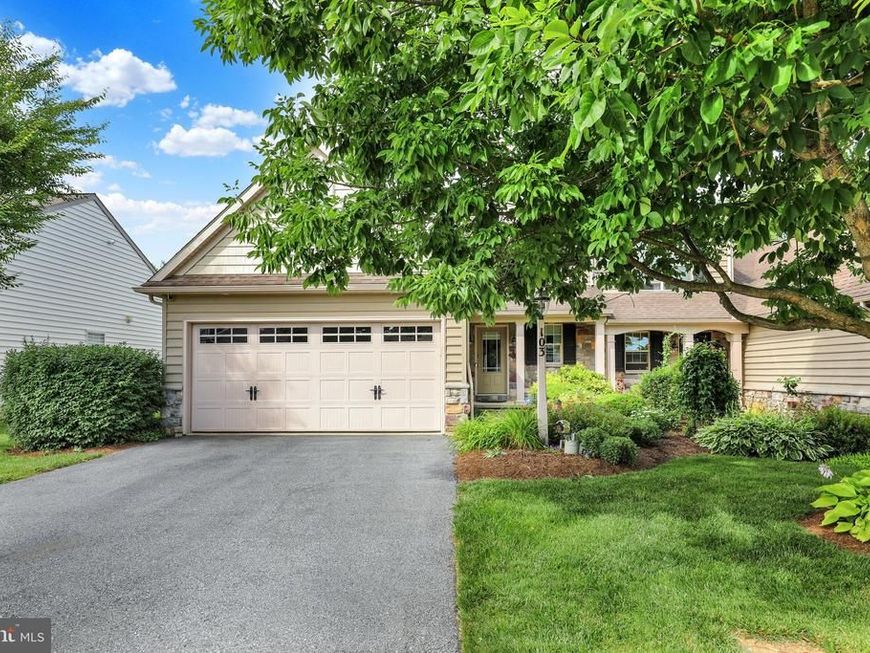
Well-maintained and move-in-ready home with an open floor plan, corner gas fireplace, an eat-in kitchen, and hardwood floors on the main living level. This home features a first-floor primary suite with a walk-in closet. The second floor has 2 bedrooms and a full bath, and walk-in attic storage. There is a first-floor laundry and half bath. A full basement with superior walls.
Property Features
Property Type: Residential - Single Family
Basement: Yes
Basement: Full, Interior Access, Unfinished, Windows
Cooling: Central A/C
Fireplaces: 1
Fuel Type: Natural Gas
Garage: 2
Heating: Forced Air
Home Style: Traditional
Lot Size: 0.11 Acres
Roof Type: Architectural Shingle
Stories: 2.0
Taxes: $7,773
Year Built: 2007
Cooperative Broker Compensation: 2.5%
Feature Descriptions
Additional Structures: Above Grade, Below Grade
Exterior: Frame, Vinyl Siding
Fireplace: Corner, Gas/Propane
Flooring: Hardwood, Carpet, Vinyl
HOA Fee: $110.00/Monthly
Lot Dimensions: 0.11 Acre(S)
Municipality: LANCASTER TWP
Parking Notes: 2 Total Parking Spaces
Rooms: Living Room, Primary Bedroom, Bedroom 2,Kitchen, Bedroom 1,Laundry, Storage Room, Bathroom 1,Primary Bathroom, Half Bath
Sewer: Public Sewer
SQFT Above Finished: 1620
SQFT Total Finished: 1620
Structure Type: Twin/Semi-Detached
Total Garage/Parking Spaces: 2
Water: Public
Room Sizes
Primary Bedroom: 13 x 15 Level - Main
Primary Bathroom: 9 x 8 Level - Main
Half Bath: 7 x 3 Level - Main
Kitchen: 11 x 11 Level - Main
Living Room: 24 x 18 Level - Main
Laundry: 7 x 6 Level - Main
Bedroom 1: 13 x 11 Level - Upper 1
Bedroom 2: 13 x 11 Level - Upper 1
Bathroom 1: 6 x 8 Level - Upper 1
Storage Room: 11 x 8 Level - Upper 1
Local Schools
School District: SCHOOL DISTRICT OF LANCASTER
Listed By / Shown By

Listed By
Agency Name: Berkshire Hathaway HomeServices Homesale Realty
Agent Name: Matt Weaver
Agency Phone: Cell: (717) 629-4538
 First American
Estimate Your Payment
Estimated Payment
$ 1,604.30 per month $845.72 Principal & Interest $647.75 Property Tax $110.83 Homeowner's Insurance
103 Goldenfield Drive | MLS# PALA2090838
This single family home located at 103 Goldenfield Drive, Lancaster, PA 17603 is currently listed for sale by Berkshire Hathaway HomeServices Homesale Realty, with an asking price of $380,000. This property was built in 2007 and has 3 bedrooms and 2 full and 1 partial baths with 1620 sq. ft. Goldenfield Drive is located in the SOUTHERN VILLAGE subdivision within the SCHOOL DISTRICT OF LANCASTER school district. Search SOUTHERN VILLAGE real estate on www.homesale.com today.