
BEDS3
BATHS2 full 1 partial
SQUARE FEET1,785
MLS#PAMC2191346
STATUSACTIVE
PROPERTY TYPEResidential - Townhouse
SUBDIVISIONINDIAN CREEK
SCHOOLSPRING-FORD AREA
Property Description
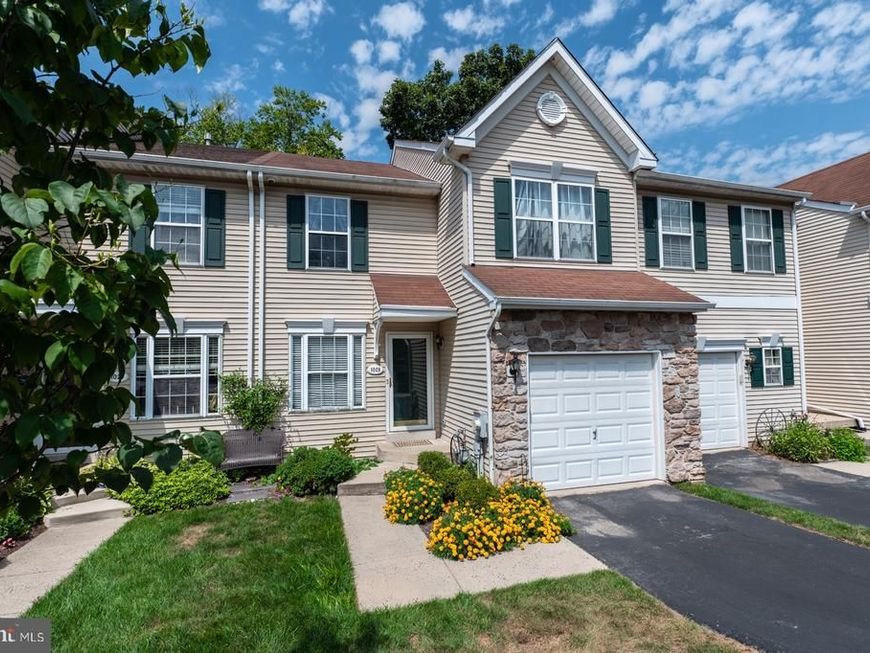
Discover your future home at 1028 Colin Drive in the Indian Creek Community...Tucked away on a peaceful cul‑de‑sac in the sought‑after Spring‑Ford School District, this beautifully maintained home welcomes you with low‑maintenance siding, striking stone accents, a one‑car garage, and private driveway parking. Inside, the open floor plan creates an inviting flow. The spacious living area leads into a generously sized kitchen featuring gas cooking, a well‑loved dishwasher, refrigerator, and a large pantry for all your culinary essentials. Glass sliders open to a relaxing deck overlooking tranquil woods and a babbling brook—your perfect spot for morning coffee or effortless entertaining. Just off the kitchen, the dining area offers a cozy wood‑burning fireplace accented with decorative tile, setting the stage for warm and memorable evenings. Upstairs, an airy landing leads to the impressive primary suite, complete with a cathedral ceiling, two closets (including a walk‑in), and a luxurious bathroom with both a soaking tub and a glass‑enclosed shower. Two additional spacious bedrooms, a full hall bath, and convenient upper‑level laundry complete this level. The walkout basement is bright, versatile, and full of potential—ideal for a home office, playroom, or creative space. Glass sliders bring in natural light and open to a serene patio embraced by nature. A whimsical “secret” nook under the stairs adds charm, while the roomy woodshop offers endless possibilities for hobbies, crafts, storage, or future finishing. Additional Highlights include a newer roof installed 8/18/2025, HVAC service completed in 2025, 1‑year AHS Essential Home Warranty included at settlement....This lovingly cared‑for 3‑bedroom, 2.5‑bath home with a one car garage offers comfort, character, and a peaceful setting—ready to welcome you home. The sellers would like an extended settlement to find their next home.....
Upcoming Open Houses
Open House Thursday August 20th, 5:00pm - 7:00pm
Open House Sunday August 23rd, 12:00pm - 2:00pm
Property Features
Property Type: Residential - Townhouse
Basement: Yes
Basement: Full, Walkout Level
Cooling: Central A/C
Fireplaces: 1
Fuel Type: Natural Gas
Garage: 1
Heating: Forced Air
Home Style: Traditional
Lot Size: 0.05 Acres
Roof Type: Shingle
Stories: 2.0
Taxes: $5,542
Year Built: 1997
Feature Descriptions
Additional Structures: Above Grade, Below Grade
Appliances: Built-In Microwave, Dishwasher, Dryer, Oven/Range - Gas, Refrigerator, Washer, Water Heater
Community Amenities: Tot Lots/Playground
Electric: 200+ Amp Service
Exterior: Stone, Vinyl Siding
Fireplace: Wood
Flooring: Carpet, Laminated
HOA Fee: $170.00/Monthly
Interior: Dining Area, Floor Plan - Traditional, Kitchen - Country, Walk-in Closet(s)
Lot Dimensions: 0.05 Acre(S)
Municipality: UPPER PROVIDENCE TWP
Number of Rooms: 9
Parking Notes: 1 Total Parking Spaces
Pet Restrictions: Number Limit
Rooms: Living Room, Dining Room, Bedroom 2,Bedroom 3,Kitchen, Bedroom 1,Bathroom 1,Bathroom 2,Bathroom 3
Sewer: Public Sewer
SQFT Above Finished: 1785
SQFT Total Finished: 1785
Structure Type: Interior Row/Townhouse
Total Garage/Parking Spaces: 1
Utilities: Cable TV
Water: Public
Room Sizes
Living Room: 22 x 14 Level - Main
Dining Room: 14 x 12 Level - Main
Kitchen: 16 x 11 Level - Main
Bedroom 1: 15 x 14 Level - Upper 1
Bedroom 2: 14 x 11 Level - Upper 1
Bedroom 3: 12 x 12 Level - Upper 1
Local Schools
High School: SPRING-FORD SENIOR
Middle School: SPRING-FORD MS 7TH GRADE CENTER
Elementary School: ROYERSFORD
School District: SPRING-FORD AREA
Listed By / Shown By
Listed By
Agency Name: Godfrey Properties
Agency Phone: 4843265000
Shown By
Agency Title: Berkshire Hathaway HomeServices Homesale Realty
Agency Phone:

 First American
Estimate Your Payment
Estimated Payment
$ 1,493.65 per month $912.26 Principal & Interest $461.83 Property Tax $119.55 Homeowner's Insurance
1028 Colin Drive | MLS# PAMC2191346
This townhouse located at 1028 Colin Drive , Royersford, PA 19468 is currently listed for sale with an asking price of $409,900. This property was built in 1997 and has 3 bedrooms and 2 full and 1 partial baths with 1785 sq. ft. Colin Drive is located in the INDIAN CREEK subdivision within the SPRING-FORD AREA school district. Search INDIAN CREEK real estate on www.homesale.com today.