
BEDS3
BATHS2 full
SQUARE FEET1,152
MLS#PAMC2195602
STATUSACTIVE
PROPERTY TYPEResidential - Single Family
SCHOOLUPPER PERKIOMEN
Property Description
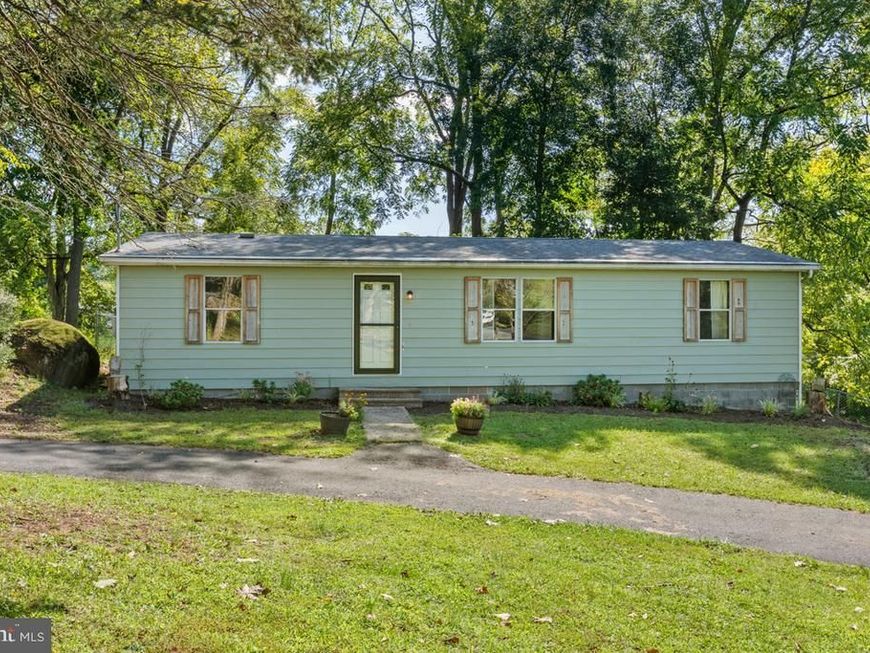
Discover this ranch-style home, nestled on a generous 0.85-acre lot in Marlborough Twp, offering a perfect blend of comfort and functionality. Built in 1982, this well-maintained detached residence features 3 spacious bedrooms and 2 full bathrooms, all on one level! Ideal for both relaxation and entertaining. The main floor laundry adds convenience to your daily routine, while the open layout invites natural light throughout the living spaces. Enjoy the outdoors with ample yard space, perfect for gardening or outdoor activities. Additional features include a garage and a shed for extra storage, ensuring you have room for all your tools and toys. With vinyl siding and a solid construction, this home is ready for your personal touch. Located in a peaceful setting, this property provides a serene retreat while remaining accessible to local amenities. Don't miss the opportunity to make this delightful home your own!
Property Features
Property Type: Residential - Single Family
Cooling: Ductless/Mini-Split
Fuel Type: Electric
Heating: Baseboard - Electric
Home Style: Ranch/Rambler
Lot Size: 0.85 Acres
Stories: 1.0
Taxes: $4,683
Year Built: 1982
Feature Descriptions
Additional Structures: Above Grade, Below Grade
Exterior: Vinyl Siding
Fencing: Chain Link
Lot Dimensions: 0.85 Acre(S)
Municipality: MARLBOROUGH TWP
Rooms: Living Room, Dining Room, Primary Bedroom, Bedroom 2,Bedroom 3,Kitchen, Primary Bathroom, Full Bath
Sewer: Public Sewer
SQFT Above Finished: 1152
SQFT Total Finished: 1152
Structure Type: Detached
Water: Well
Room Sizes
Living Room: 20 x 11 Level - Main
Dining Room: 11 x 9 Level - Main
Kitchen: 14 x 11 Level - Main
Primary Bedroom: 11 x 11 Level - Main
Primary Bathroom: 8 x 5 Level - Main
Bedroom 2: 11 x 8 Level - Main
Bedroom 3: 12 x 8 Level - Main
Full Bath: 5 x 5 Level - Main
Local Schools
High School: UPPER PERKIOMEN
Elementary School: MARLBOROUGH
School District: UPPER PERKIOMEN
Listed By / Shown By
Listed By
Agency Name: Keller Williams Real Estate-Blue Bell
Agency Phone: 2156462900
Shown By
Agency Title: Berkshire Hathaway HomeServices Homesale Realty
Agency Phone: +18003833535

 First American
Estimate Your Payment
Estimated Payment
$ 1,384.56 per month $879.10 Principal & Interest $390.25 Property Tax $115.21 Homeowner's Insurance
1026 Magazine Road | MLS# PAMC2195602
This single family home located at 1026 Magazine Road, Green Lane, PA 18054 is currently listed for sale with an asking price of $395,000. This property was built in 1982 and has 3 bedrooms and 2 full baths with 1152 sq. ft. Magazine Road is located within the UPPER PERKIOMEN school district. Search Green Lane real estate on www.homesale.com today.