
BEDS10
BATHS8 full 1 partial
SQUARE FEET9,060
MLS#MDMC2211422
STATUSACTIVE
PROPERTY TYPEResidential - Single Family
SUBDIVISIONCAMOTOP
SCHOOLMONTGOMERY COUNTY PUBLIC SCHOOLS
Property Description
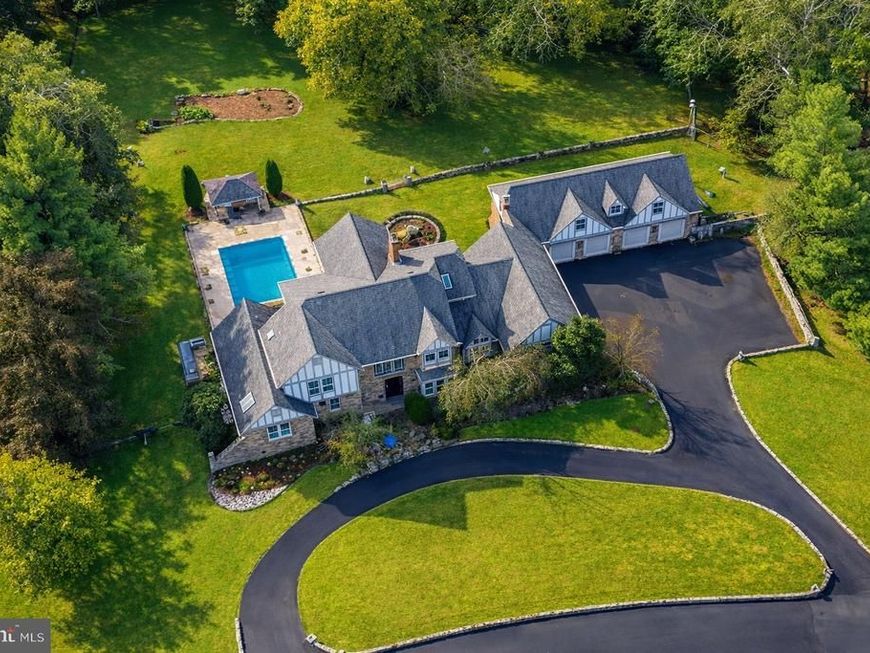
**Coming Soon! ***Welcome to an exceptional 2-acre luxury estate in prestigious Potomac, Maryland, this impressive brick single-family home is being transformed into a modern showpiece. A grand circular driveway and elegant gated entrance set the stage for a true retreat. Designed for grand entertaining This home is an entertainer’s dream, offering dramatic 9+ foot cathedral ceilings and a second- floor overlook with views of the great room, sunroom, study, and media room. These open, light-filled spaces are ideal for hosting everything from intimate dinners to large celebrations, corporate events, or family gatherings. Two formal dining areas and a chef’s kitchen with premium finishes flow into a bright breakfast nook, creating a seamless setting for hosting guests. Luxurious living and guest spaces the residence features a spacious private primary suite and a fully independent in-law suite with its own spa-inspired bathroom, perfect for multi-generational living or long-term guests. Additional upper-level bedrooms offer beautiful views across the property and provide comfortable accommodations for family or visitors. A private indoor pool area with a full bath and nearby gym creates a year-round wellness and relaxation zone within the home. Resort-style outdoor amenities The expansive, fenced grounds back to tranquil woodlands and are designed for both play and relaxation. Outdoor amenities include a soccer field, basketball court, custom children’s playground, and a generous entertaining patio. A resort-style infinity pool with cabana and a stone fountain complete the backyard oasis, turning everyday living into a vacation-like experience. Finishing touches and practical luxury Three fireplaces bring warmth and character to multiple living and entertaining areas, while large picture windows fill the home with natural light. A 4-car garage offers abundant parking and storage for vehicles and equipment. With its rare combination of size, privacy, amenities, and ongoing high-end renovation, this Potomac estate delivers a one-of-a-kind lifestyle for buyers who want space to live, relax, and entertain at the highest level.
Property Features
Property Type: Residential - Single Family
Basement: Daylight, Full, Walkout Level, Walkout Stairs, Windows, Sump Pump, Outside Entrance, Heated, Improved, Rear Entrance, Fully Finished, Full
Basement: Yes
Cooling: Central A/C
Fireplaces: 3
Fuel Type: Natural Gas
Garage: 4
Heating: Central, Energy Star Heating System
Home Style: Colonial, Contemporary
Lot Size: 2.00 Acres
Roof Type: Asphalt, Composite
Stories: 4.0
Taxes: $27,654
Year Built: 1986
Feature Descriptions
Accessibility: Doors - Lever Handle(s), Level Entry - Main
Additional Structures: Above Grade, Below Grade
Appliances: Built-In Microwave, Built-In Range, Cooktop, Cooktop - Down Draft, Compactor, Dishwasher, Disposal, Energy Efficient Appliances, ENERGY STAR Refrigerator, Extra Refrigerator/Freezer, Oven - Double, Oven - Wall, Oven/Range - Electric, Range Hood, Refrigerator, Stainless Steel Appliances, Stove, Water Heater
Electric: 110 Volts, 120/240V, Circuit Breakers
Exterior: Extensive Hardscape, Exterior Lighting, Sport Court, Play Area
Exterior: Frame
Fencing: Fully, Privacy, Split Rail
Fireplace: Screen, Stone, Wood, Marble, Equipment
Flooring: Marble, Load Restrictions, Ceramic Tile, Solid Hardwood
Interior: Attic, Breakfast Area, Built-Ins, Butlers Pantry, Carpet, Cedar Closet(s), Ceiling Fan(s), Chair Railings, Crown Moldings, Curved Staircase, Dining Area, Entry Level Bedroom, Floor Plan - Open, Kitchen - Eat-In, Kitchen - Island, Primary Bath(s), Recessed Lighting, Skylight(s), Bathroom - Tub Shower, Upgraded Countertops, Walk-in Closet(s), Water Treat System, Window Treatments, Family Room Off Kitchen, Formal/Separate Dining Room, Pantry, Wood Floors
Lot Dimensions: 2.00 Acre(S)
Parking Features: Concrete Driveway
Parking Notes: 24 Total Parking Spaces
Rooms: Living Room, Dining Room, Bedroom 2,Bedroom 3,Bedroom 5,Kitchen, Family Room, Den, Breakfast Room, Bedroom 1,Study, Sun/Florida Room, Exercise Room, Great Room, Laundry, Storage Room, Media Room, Bedroom 6,Bathroom 1,Bathroom 2,Bathroom 3,Full Bath, Half Bath
Sewer: Public Sewer
Special View Info: Pond, Garden/Lawn, Trees/Woods
SQFT Above Finished: 7160
SQFT Below Finished: 1900
SQFT Total Finished: 9060
Structure Type: Detached
Swimming Pool: Above Ground
Total Garage/Parking Spaces: 24
Utilities: Cable TV Available, Electric Available, Natural Gas Available, Phone Available, Phone Connected, Sewer Available, Water Available
Water: Public
Windows: Bay/Bow, Energy Efficient, Palladian, Skylights
Local Schools
High School: WINSTON CHURCHILL
Middle School: CABIN JOHN
Elementary School: SEVEN LOCKS
School District: MONTGOMERY COUNTY PUBLIC SCHOOLS
Listed By / Shown By
Listed By
Agency Name: Hometime Realty, LLC
Agency Phone: 3017933614
Shown By
Agency Title: Berkshire Hathaway HomeServices Homesale Realty
Agency Phone: +18003833535

 First American
Estimate Your Payment
Estimated Payment
$ 11,744.12 per month $8,345.87 Principal & Interest $2,304.50 Property Tax $1,093.75 Homeowner's Insurance
10240 Democracy Blvd | MLS# MDMC2211422
This single family home located at 10240 Democracy Blvd, Potomac, MD 20854 is currently listed for sale with an asking price of $3,750,000. This property was built in 1986 and has 10 bedrooms and 8 full and 1 partial baths with 9060 sq. ft. Democracy Blvd is located in the CAMOTOP subdivision within the MONTGOMERY COUNTY PUBLIC SCHOOLS school district. Search CAMOTOP real estate on www.homesale.com today.