
BEDS3
BATHS2 full
SQUARE FEET1,430
MLS#MDBC2170394
STATUSACTIVE
PROPERTY TYPEResidential - Single Family
SUBDIVISIONORCHARD HILLS
SCHOOLBALTIMORE COUNTY PUBLIC SCHOOLS
Property Description
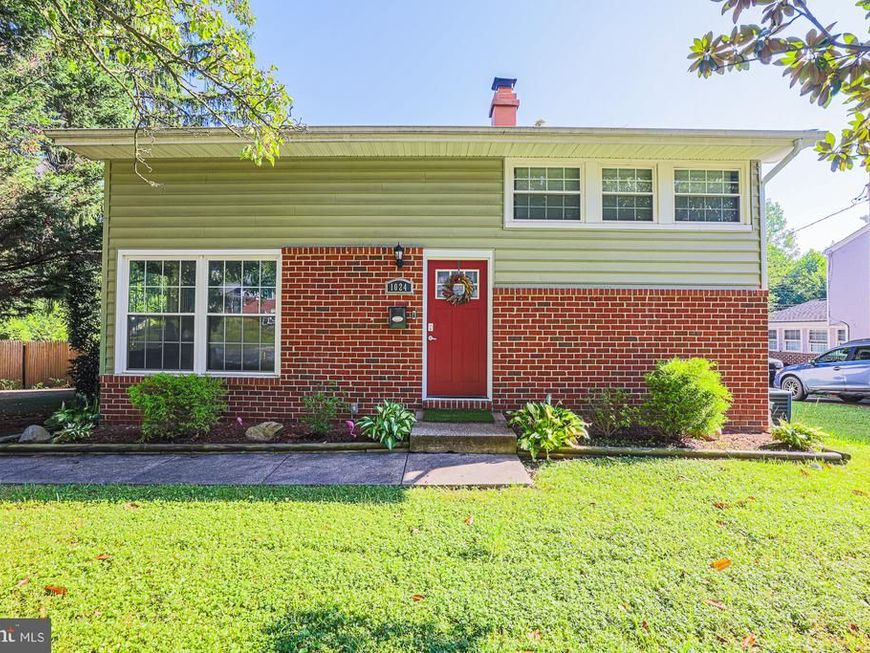
Welcome to 1024 Kenilworth Drive! This charming detached home offers three bedrooms, one full bathroom, one half bathroom, and a spacious open-concept layout designed for comfortable everyday living and entertaining. The gourmet kitchen features upgraded countertops, ample table space, and a seamless connection to the living area. Hardwood floors, built-in features, and a cozy fireplace add warmth and character throughout. Decorative wall decals add personality and can be easily removed to complement the new owner’s style. The lower level provides flexible additional space for a recreation room, home office, gym, or guest area. Outside, enjoy a generous lot, driveway and off-street parking, and a convenient Towson location near shopping, dining, and commuter routes. Schedule your private showing today!
Property Features
Property Type: Residential - Single Family
Basement: Yes
Cooling: Ceiling Fan(s), Central A/C, Heat Pump(s), Programmab
Fireplaces: 1
Fuel Type: Natural Gas
Heating: Heat Pump(s)
Lot Size: 0.17 Acres
Roof Type: Unknown
Stories: 2.0
Taxes: $3,609
Year Built: 1957
Feature Descriptions
Additional Structures: Above Grade, Below Grade
Appliances: Built-In Microwave, Dishwasher, Disposal, Icemaker, Oven - Self Cleaning, Oven/Range - Gas
Exterior: Vinyl Siding
Fireplace: Brick, Mantel(s), Wood
Flooring: Ceramic Tile, Hardwood, Vinyl
Interior: Attic, Built-Ins, Ceiling Fan(s), Combination Kitchen/Living, Floor Plan - Open, Kitchen - Gourmet, Kitchen - Table Space, Upgraded Countertops, Wood Floors
Lot Dimensions: 0.17 Acre(S)
Sewer: Public Sewer
SQFT Above Finished: 830
SQFT Below Finished: 600
SQFT Total Finished: 1430
Structure Type: Detached
Water: Public
Local Schools
High School: TOWSON HIGH LAW & PUBLIC POLICY
Middle School: DUMBARTON
Elementary School: LUTHERVILLE LABORATORY
School District: BALTIMORE COUNTY PUBLIC SCHOOLS
Listed By / Shown By
Listed By
Agency Name: Saber Realty, LLC.
Agency Phone: 4432489969
Shown By
Agency Title: Berkshire Hathaway HomeServices Homesale Realty
Agency Phone:

 First American
Estimate Your Payment
Estimated Payment
$ 1,441.20 per month $1,008.31 Principal & Interest $300.75 Property Tax $132.14 Homeowner's Insurance
1024 Kenilworth Drive | MLS# MDBC2170394
This single family home located at 1024 Kenilworth Drive, Towson, MD 21204 is currently listed for sale with an asking price of $453,057. This property was built in 1957 and has 3 bedrooms and 2 full baths with 1430 sq. ft. Kenilworth Drive is located in the ORCHARD HILLS subdivision within the BALTIMORE COUNTY PUBLIC SCHOOLS school district. Search ORCHARD HILLS real estate on www.homesale.com today.