
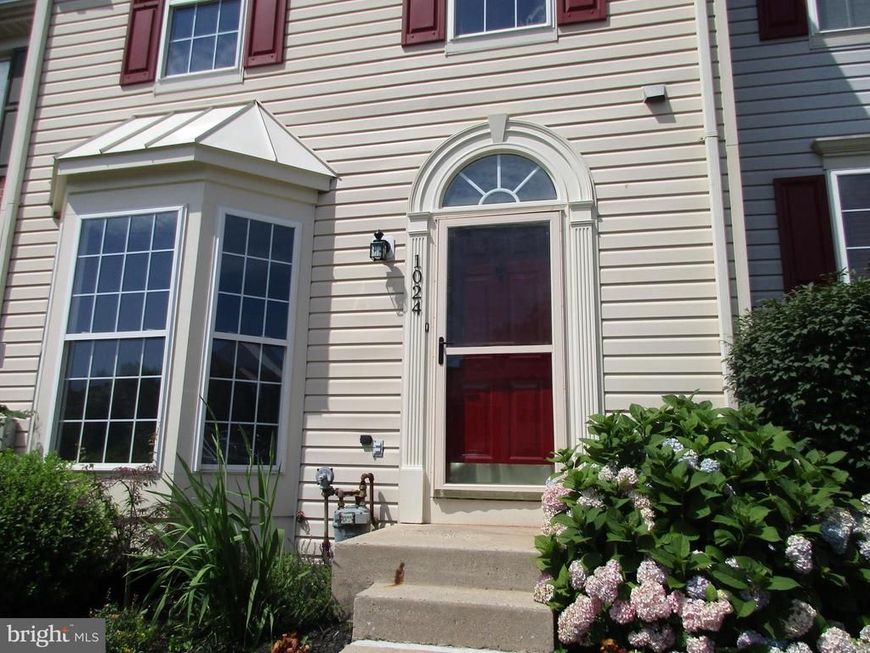
BEDS3
BATHS3 full 1 partial
SQUARE FEET1,876
MLS#MDHR2056940
STATUSACTIVE
PROPERTY TYPERental - Townhouse
SUBDIVISIONIRWINS CHOICE
SCHOOLHARFORD COUNTY PUBLIC SCHOOLS
Property Description
Huge townhome in Bel Air. Three bedroom with 3 1/2 bathrooms. Open living space with hardwood floors kitchen that has all stainless steel appliances, an island and a sliding glass door that leads to the deck. Finished basement with full bathroom and large family room area ALL APPLICANTS MUST HAVE STRONG CREDIT, STRONG EMPLOYMENT AND GOOD LANDLORD REFERENCES. NO SHORT TERM LEASES ACCECPTED. AVAILABLE AS OF AUG 1st, 2026 MUST USE WEICHERT, REALTORS - DIANA REALTY RENTAL APPLICATION AND LEASE AGREEMENT. ALL UPFRONT FUNDS MUST BE CASHIER'S CHECKS OR MONEY ORDERS. NO PERSONAL CHECKS ACCEPTED. ALL FUNDS ARE DUE IMMEDIATELY UPON APPLICATION APPROVAL BY THE OWNER AND AT THE TIME THE LEASE SIGNED BY THE TENANTS.
Property Features
Property Type: Rental - Townhouse
Basement: Walkout Level, Full, Fully Finished, Improved, Rear Entrance, Sump Pump
Basement: Yes
Cooling: Central A/C
Fuel Type: Natural Gas
Heating: Forced Air
Home Style: Traditional
Lot Size: 0.05 Acres
Roof Type: Shingle, Asphalt
Stories: 3.0
Year Built: 1999
Feature Descriptions
Additional Structures: Above Grade, Below Grade
Appliances: Built-In Microwave, Dishwasher, Disposal, Dryer - Front Loading, Exhaust Fan, Icemaker, Refrigerator, Stainless Steel Appliances, Washer - Front Loading, Washer, Washer/Dryer Stacked, Water Heater, Water Heater - Tankless
Exterior: Vinyl Siding
Exterior: Bump-outs, Exterior Lighting, Sidewalks, Street Lights
Flooring: Laminated, Carpet
HOA Fee: $90.00/Monthly
Interior: Built-Ins, Carpet, Ceiling Fan(s), Combination Kitchen/Dining, Floor Plan - Open, Kitchen - Eat-In, Kitchen - Island, Kitchen - Table Space, Primary Bath(s), Recessed Lighting, Walk-in Closet(s)
Lot Dimensions: 0.05 Acre(S)
Pet Restrictions: Case by Case Basis, Number Limit, Breed Restrictions, Pet Addendum/Deposit
Rent Includes: Trash Removal
Rooms: Living Room, Primary Bedroom, Bedroom 2,Bedroom 3,Bedroom 4,Kitchen, Family Room, Breakfast Room, Bathroom 2,Primary Bathroom, Full Bath
Sewer: Public Sewer
SQFT Above Finished: 1476
SQFT Below Finished: 400
SQFT Total Finished: 1876
Structure Type: Interior Row/Townhouse
Utilities: Cable TV
Water: Public
Windows: Double Pane
Local Schools
School District: HARFORD COUNTY PUBLIC SCHOOLS
Listed By / Shown By
Listed By
Agency Name: Weichert, Realtors - Diana Realty
Agency Phone: 4108931200
Shown By
Agency Title: Berkshire Hathaway HomeServices Homesale Realty
Agency Phone: +18003833535

 First American
1024 Jeanett Way | MLS# MDHR2056940
This property located at 1024 Jeanett Way, Bel Air, MD 21014 is currently listed for rent with an asking price of $2,600 / Monthly. Jeanett Way is located within the HARFORD COUNTY PUBLIC SCHOOLS school district. Search Bel Air real estate on www.homesale.com today.