
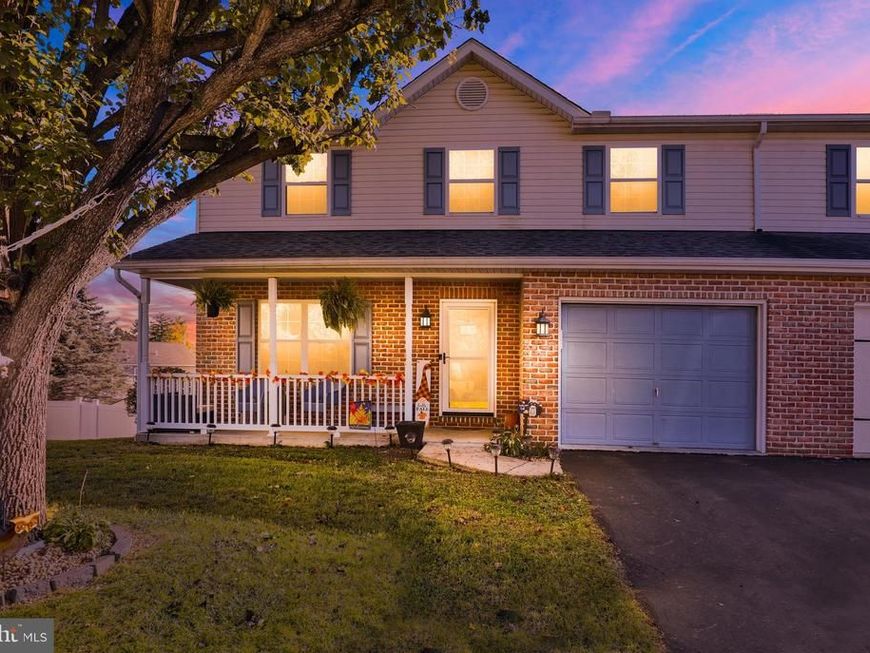
BEDS4
BATHS2 full 2 partial
SQUARE FEET1,798
MLS#PABK2079780
STATUSACTIVE
PROPERTY TYPEResidential - Single Family
SUBDIVISIONWHITFORD HILL
SCHOOLMUHLENBERG
Property Description
Welcome to Whitford Hills, where comfort, style, and inviting living spaces come together in this beautifully appointed home. Thoughtful details and distinctive features create a warm atmosphere throughout, with plenty of space to relax, entertain, and enjoy everyday living. The main level features attractive laminate flooring, a welcoming living room with a gas fireplace, built-in cabinetry and shelving, track lighting, and crown molding. The adjoining dining area is accented with chair rail and crown molding, adding a touch of elegance. The eat-in kitchen offers stainless steel appliances, a stylish backsplash, and generous counter space. An updated powder room and convenient main-floor laundry complete this level. Upstairs, the spacious primary suite offers a walk-in closet and an updated private bathroom with double sinks and a tub/shower combination. Two additional generously sized bedrooms and a full hall bathroom provide comfortable accommodations. The finished walkout daylight basement is a standout feature, offering an exceptional space for entertaining and recreation. Custom details include a striking painting by a local artist, distinctive stair detailing, a stone-front wet bar, coffered ceiling tiles, recessed lighting, and a large gathering area. A separate room offers flexible use as a recreation space, hobby room, or potential fourth bedroom, subject to applicable requirements. A sliding barn door leads to an additional powder room, adding convenience to this versatile lower level. Outdoor living is just as inviting, with a patio accessible from the walkout basement and a deck above that can be accessed from the kitchen—creating multiple spaces to enjoy the outdoors or host gatherings. Conveniently located near major highways, schools, and shopping, this home combines distinctive character, versatile living space, and everyday convenience. From the thoughtfully designed interior to the impressive finished lower level, this home offers plenty of features to appreciate.
Property Features
Property Type: Residential - Single Family
Basement: Yes
Basement: Daylight, Partial, Fully Finished, Walkout Level, Windows, Sump Pump, Heated
Cooling: Central A/C
Fireplaces: 1
Fuel Type: Natural Gas
Garage: 1
Heating: Forced Air
Home Style: Traditional
Lot Size: 0.20 Acres
Roof Type: Pitched, Shingle
Stories: 3.0
Taxes: $5,748
Year Built: 1994
Feature Descriptions
Additional Structures: Above Grade
Appliances: Built-In Microwave, Oven - Self Cleaning, Stainless Steel Appliances, Dishwasher
Electric: 200+ Amp Service
Exterior: Vinyl Siding
Exterior: Exterior Lighting, Sidewalks, Street Lights
Fireplace: Gas/Propane
Flooring: Carpet, Ceramic Tile, Laminated
Interior: Ceiling Fan(s), Chair Railings, Dining Area, Kitchen - Eat-In, Kitchen - Table Space, Primary Bath(s), Recessed Lighting, Walk-in Closet(s), Wet/Dry Bar, Crown Moldings
Lot: Front Yard, Rear Yard, SideYard(s)
Lot Dimensions: 0.20 Acre(S)
Municipality: MUHLENBERG TWP
Number of Rooms: 13
Parking Notes: 1 Total Parking Spaces
Sewer: Public Sewer
SQFT Above Finished: 1798
SQFT Total Finished: 1798
Structure Type: Twin/Semi-Detached
Total Garage/Parking Spaces: 1
Water: Public
Local Schools
School District: MUHLENBERG
Listed By / Shown By
Listed By
Agency Name: Iron Valley Real Estate of Berks
Agency Phone: 4844508771
Shown By
Agency Title: Berkshire Hathaway HomeServices Homesale Realty
Agency Phone: +18003833535

 First American
Estimate Your Payment
Estimated Payment
$ 1,297.10 per month $723.31 Principal & Interest $479.00 Property Tax $94.79 Homeowner's Insurance
1023 Amity Circle | MLS# PABK2079780
This single family home located at 1023 Amity Circle, Reading, PA 19605 is currently listed for sale with an asking price of $325,000. This property was built in 1994 and has 4 bedrooms and 2 full and 2 partial baths with 1798 sq. ft. Amity Circle is located in the WHITFORD HILL subdivision within the MUHLENBERG school district. Search WHITFORD HILL real estate on www.homesale.com today.