
BEDS4
BATHS3 full
SQUARE FEET2,260
MLS#MDMC2250730
STATUSACTIVE
PROPERTY TYPERental - Single Family
SUBDIVISIONWILDWOOD MANOR
SCHOOLMONTGOMERY COUNTY PUBLIC SCHOOLS
Property Description
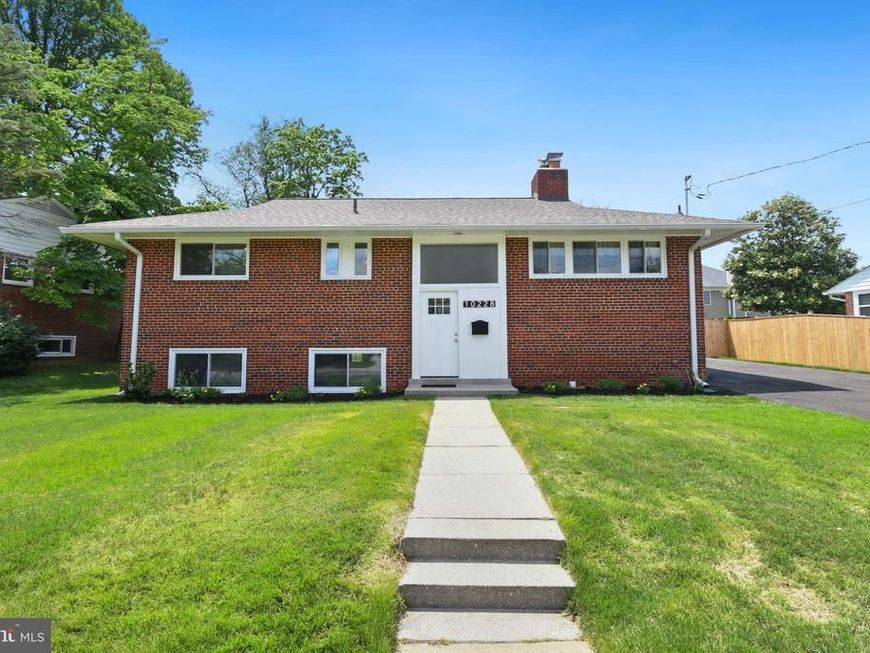
Welcome to this beautifully maintained 4-bedroom, 3-full-bath rental home in the desirable Wildwood Manor neighborhood of Bethesda! Offering approximately 2,260 sq. ft., this bright and inviting residence blends classic charm with thoughtful updates. The main level features hardwood floors, fresh paint, and spacious living and dining areas ideal for everyday living and entertaining. The renovated eat-in kitchen includes granite countertops, oak cabinetry, stainless-steel appliances, and ceramic tile flooring. Two fireplaces add warmth and character, while large windows fill the home with natural light. Recent upgrades—including a newer roof, windows, HVAC, new driveway, and storage shed—provide added comfort, efficiency, and convenience. The finished lower level offers flexible space for a recreation room, home office, guest area, or additional living space, along with a full bath. Enjoy a large, fully fenced backyard perfect for relaxing, entertaining, or play, plus convenient new driveway parking. Ideally located near I-495, I-270, Grosvenor Metro, Montgomery Mall, NIH, Suburban Hospital, and more, this home offers exceptional convenience in a highly sought-after Bethesda location. A great opportunity to rent a spacious, updated home in a prime location. All applicants with good credit are welcome!
Property Features
Property Type: Rental - Single Family
Basement: Yes
Basement: Rear Entrance, Connecting Stairway, Fully Finished, Daylight, Full, Walkout Stairs, Windows
Cooling: Central A/C
Fireplaces: 2
Fuel Type: Natural Gas
Heating: Forced Air
Home Style: Split Foyer
Lot Size: 0.21 Acres
Roof Type: Composite, Shingle
Stories: 2.0
Year Built: 1955
Feature Descriptions
Additional Structures: Above Grade, Below Grade
Appliances: Refrigerator, Icemaker, Stove, Dishwasher, Built-In Microwave, Washer, Dryer - Electric, Disposal
Exterior: Brick
Fencing: Fully
Fireplace: Screen
Flooring: Hardwood, Laminated, Ceramic Tile
Interior: Dining Area, Primary Bath(s), Upgraded Countertops, Window Treatments, Wood Floors, Floor Plan - Open, Kitchen - Table Space, Bathroom - Tub Shower, Bathroom - Walk-In Shower
Lot Dimensions: 0.21 Acre(S)
Pet Restrictions: Case by Case Basis, Breed Restrictions, Dogs OK, Number Limit, Size/Weight Restriction
Rent Includes: Parking, Trash Removal
Rooms: Living Room, Dining Room, Primary Bedroom, Bedroom 2,Bedroom 3,Bedroom 4,Kitchen, Den, Foyer, Laundry, Recreation Room, Storage Room, Utility Room, Bathroom 1,Bathroom 2,Bathroom 3
Sewer: Public Sewer
SQFT Above Finished: 1260
SQFT Below Finished: 1000
SQFT Total Finished: 2260
Structure Type: Detached
Total Garage/Parking Spaces: 4
Utilities: Natural Gas Available, Electric Available, Water Available, Cable TV Available, Phone Available
Water: Public
Windows: Double Pane, Screens
Local Schools
High School: WALTER JOHNSON
Middle School: NORTH BETHESDA
Elementary School: ASHBURTON
School District: MONTGOMERY COUNTY PUBLIC SCHOOLS
Listed By / Shown By
Listed By
Agency Name: Long & Foster Real Estate, Inc.
Agency Phone: 3012996000
Shown By
Agency Title: Berkshire Hathaway HomeServices Homesale Realty
Agency Phone: +18003833535

 First American
10228 Farnham Drive | MLS# MDMC2250730
This property located at 10228 Farnham Drive, Bethesda, MD 20814 is currently listed for rent with an asking price of $4,250 / Monthly. Farnham Drive is located within the MONTGOMERY COUNTY PUBLIC SCHOOLS school district. Search Bethesda real estate on www.homesale.com today.