
BEDS4
BATHS3 full
SQUARE FEET2,260
MLS#MDMC713880
STATUSACTIVE
PROPERTY TYPERental - Single Family
SUBDIVISIONWILDWOOD MANOR
SCHOOLMONTGOMERY COUNTY PUBLIC SCHOOLS
Property Description
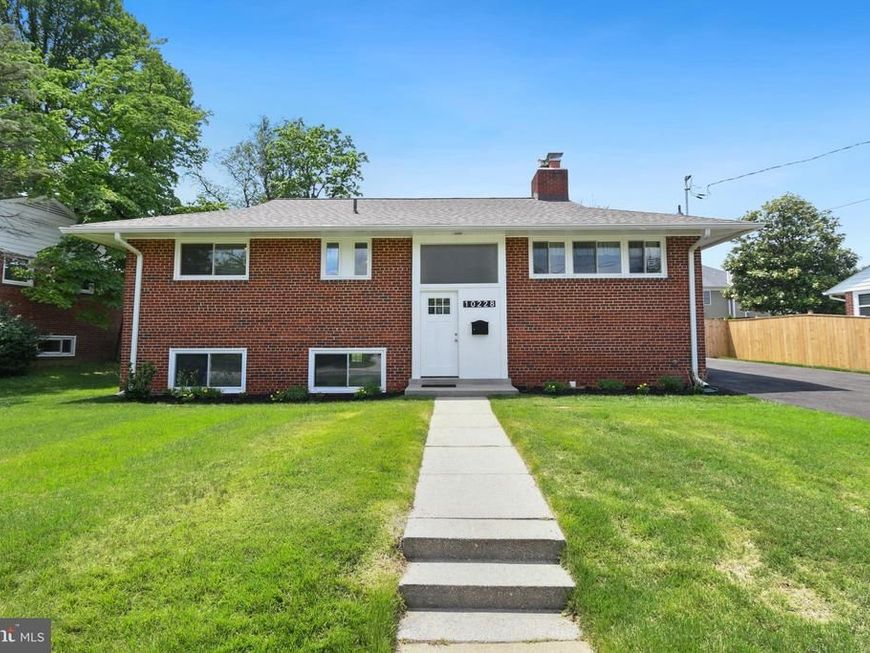
10++ Condition --Bright & spacious home with 4 Bedrooms & 3 Full baths... Renovated table space kitchen with oak cabinets, stainless appliances, ceramic flooring & granite .... 2 fireplaces, nice hardwood floors & fresh paint. Roof, Windows & HVAC has been replaced, Large fenced yard too.. Great access to 495, I270 Grosvenor Metro, Montgomery Mall, NIH, Suburban Hospital, Naval Station, shopping & restaurants. All applicants with good credit are welcomed.
Property Features
Property Type: Rental - Single Family
Basement: Yes
Basement: Rear Entrance, Connecting Stairway, Fully Finished, Daylight, Full, Walkout Stairs, Windows
Cooling: Central A/C
Fireplaces: 2
Fuel Type: Natural Gas
Heating: Forced Air
Home Style: Split Foyer
Lot Size: 0.21 Acres
Roof Type: Composite, Shingle
Stories: 2.0
Year Built: 1955
Feature Descriptions
Additional Structures: Above Grade, Below Grade
Appliances: Disposal, Dryer, Dishwasher, Exhaust Fan, Oven - Self Cleaning, Oven/Range - Electric, Refrigerator, Washer, Built-In Microwave
Exterior: Brick
Fencing: Fully
Fireplace: Screen
Flooring: Hardwood, Laminated, Ceramic Tile
Interior: Kitchen - Table Space, Dining Area, Primary Bath(s), Upgraded Countertops, Window Treatments, Wood Floors, Floor Plan - Open
Lot Dimensions: 0.21 Acre(S)
Pet Restrictions: Case by Case Basis, Breed Restrictions, Dogs OK, Number Limit, Size/Weight Restriction
Rent Includes: Parking, Trash Removal
Rooms: Living Room, Dining Room, Primary Bedroom, Bedroom 2,Bedroom 3,Bedroom 4,Kitchen, Den, Foyer, Laundry, Recreation Room, Storage Room, Utility Room, Bathroom 1,Bathroom 2,Bathroom 3
Sewer: Public Sewer
SQFT Above Finished: 1260
SQFT Below Finished: 1000
SQFT Total Finished: 2260
Structure Type: Detached
Total Garage/Parking Spaces: 4
Utilities: Cable TV Available, Electric Available, Natural Gas Available, Phone Available, Water Available
Water: Public
Windows: Double Pane, Screens
Local Schools
High School: WALTER JOHNSON
Middle School: NORTH BETHESDA
Elementary School: ASHBURTON
School District: MONTGOMERY COUNTY PUBLIC SCHOOLS
Listed By / Shown By
Listed By
Agency Name: Long & Foster Real Estate, Inc.
Agency Phone: 3012996000
Shown By
Agency Title: Berkshire Hathaway HomeServices Homesale Realty
Agency Phone: +18003833535

 First American
10228 Farnham Drive | MLS# MDMC713880
This property located at 10228 Farnham Drive, Bethesda, MD 20814 is currently listed for rent with an asking price of $4,400 / Monthly. Farnham Drive is located within the MONTGOMERY COUNTY PUBLIC SCHOOLS school district. Search Bethesda real estate on www.homesale.com today.