
BEDS4
BATHS2 full 2 partial
SQUARE FEET2,508
MLS#MDHW2068656
STATUSCOMING SOON
PROPERTY TYPEResidential - Single Family
SUBDIVISIONBURLEIGH MANOR
SCHOOLHOWARD COUNTY PUBLIC SCHOOLS
Property Description
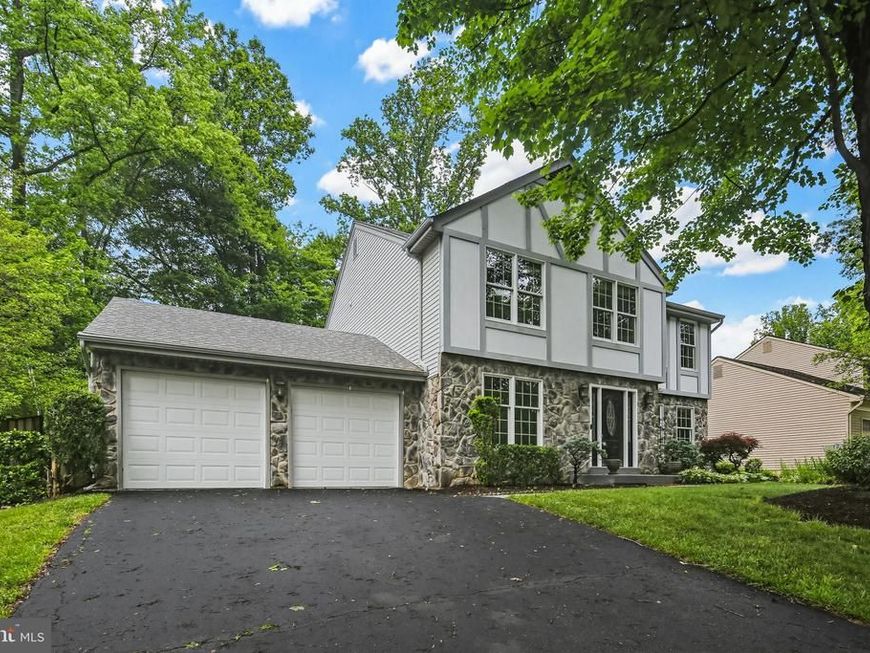
Welcome to 10206 Blandford Way — a beautifully maintained home offering spacious living, timeless charm, and a backyard retreat perfect for both relaxing and entertaining. Surrounded by mature trees and lush landscaping, this property combines privacy with a warm, inviting feel from the moment you arrive. Step inside to a bright two-story foyer with gleaming tile floors and an abundance of natural light flowing throughout the main level. Multiple living and gathering spaces provide flexibility for everyday living, including a formal living room and an elegant dining room. Just before the kitchen, the mud room with a built-in sink, and extra storage gives direct access to the attached 2-car garage, a spacious and convient set up for daily tasks. A cozy family room centered around a stunning stone fireplace sits at the heart of the home and ties everything together between the kitchen and living spaces. The spacious kitchen features rich wood cabinetry, sparkling granite countertops, sleek stainless steel appliances, and a center island. Opening to the breakfast area for a casual dining space and leading to the bright and inviting sun room, complete with its own heating and cooling system, vaulted ceilings, and beautiful skylights. A sliding door gives direct access to your own outdoor oasis. The low-maintenance deck and in-ground pool are surrounded by extensive hardscaping and landscaping, making a thoughtfully designed lounge space. Beautifully wooded surroundings create the perfect setting for summer gatherings or quiet evenings outdoors. Upstairs, the generous primary suite offers a peaceful retreat with large windows, soft natural light, and a private den area for an attached office, hobby space, or lounge area. The en-suite bath is complete with dual vanities and a spacious tub/ shower combo, with a walk-in closet completing the suite. Three additional bedrooms are spacious and versatile, perfect for guests, family, or a home office setup, sharing a well-appointed hall bathroom. The finished lower level expands the living space even further with a large recreation area fit with a wet bar for gatherings, opening up to a large living space for further room for entertaining or relaxing. The climate-controlled sauna room provides a perfect place to unwind and enjoy a spa-like experience at home. An additional half bath located on this level provides convenience, and the spacious laundry room provides a tidy spot to take care of daily chores. In the sought after Centennial school district, this home is conveniently located near shopping, dining, and recreation. It is just minutes from Columbia Mall, Merriweather Post Pavilion, Centennial Park, and the numerous trails, parks, and golf courses throughout the area. Easy access to Routes 29, 32, and I-95 makes commuting to Baltimore, Washington D.C., and the surrounding areas convenient. A rare opportunity to enjoy space, comfort, and resort-style living in one of Howard County’s most desirable locations — welcome home.
Property Features
Property Type: Residential - Single Family
Basement: Full, Improved
Basement: Yes
Cooling: Ceiling Fan(s), Central A/C, Other
Fireplaces: 1
Fuel Type: Electric
Garage: 2
Heating: Forced Air, Heat Pump(s)
Home Style: 10000001233
Lot Size: 0.36 Acres
Roof Type: Asphalt
Stories: 2.0
Taxes: $10,959
Year Built: 1983
Feature Descriptions
Additional Structures: Above Grade, Below Grade
Appliances: Dishwasher, Disposal, Dryer, Exhaust Fan, Oven/Range - Electric, Washer, Stainless Steel Appliances, Refrigerator
Exterior: Aluminum Siding, Stone, Stucco
Exterior: Bump-outs, Chimney Cap(s), Extensive Hardscape, Exterior Lighting, Sidewalks
Fireplace: Stone, Fireplace - Glass Doors
Interior: Bar, Bathroom - Tub Shower, Breakfast Area, Built-Ins, Carpet, Ceiling Fan(s), Chair Railings, Crown Moldings, Dining Area, Family Room Off Kitchen, Kitchen - Island, Kitchen - Table Space, Recessed Lighting, Sauna, Skylight(s), Walk-in Closet(s), Wet/Dry Bar, Wood Floors, Wine Storage
Lot: Cul-de-sac, Landscaping, Other, Trees/Wooded
Lot Dimensions: 0.36 Acre(S)
Parking Notes: 2 Total Parking Spaces
Rooms: Living Room, Dining Room, Primary Bedroom, Bedroom 2,Bedroom 3,Kitchen, Family Room, Bedroom 1,Sun/Florida Room, Laundry, Mud Room, Recreation Room, Primary Bathroom, Full Bath, Half Bath
Sewer: Public Sewer
SQFT Above Finished: 2508
SQFT Total Finished: 2508
Structure Type: Detached
Swimming Pool: In Ground
Total Garage/Parking Spaces: 2
Utilities: Cable TV Available
Water: Public
Windows: Skylights
Wooded: Yes
Room Sizes
Primary Bedroom: 12 x 24 Level - Upper 1
Bedroom 1: 11 x 13 Level - Upper 1
Bedroom 2: 12 x 12 Level - Upper 1
Bedroom 3: 10 x 13 Level - Upper 1
Local Schools
High School: CENTENNIAL
School District: HOWARD COUNTY PUBLIC SCHOOLS
Listed By / Shown By
Listed By
Agency Name: Keller Williams Realty Centre
Agency Phone: 4103120000
Shown By
Agency Title: Berkshire Hathaway HomeServices Homesale Realty
Agency Phone: +18003833535

 First American
Estimate Your Payment
Estimated Payment
$ 3,178.76 per month $2,003.01 Principal & Interest $913.25 Property Tax $262.50 Homeowner's Insurance
10206 Blandford Way | MLS# MDHW2068656
This single family home located at 10206 Blandford Way , Ellicott City, MD 21042 is currently listed for sale with an asking price of $900,000. This property was built in 1983 and has 4 bedrooms and 2 full and 2 partial baths with 2508 sq. ft. Blandford Way is located in the BURLEIGH MANOR subdivision within the HOWARD COUNTY PUBLIC SCHOOLS school district. Search BURLEIGH MANOR real estate on www.homesale.com today.