
BEDS3
BATHS2 full
SQUARE FEET960
MLS#PALA2087458
STATUSACTIVE
PROPERTY TYPEResidential - Mobile Home
SUBDIVISIONPHEASANT RIDGE
SCHOOLPENN MANOR
Property Description
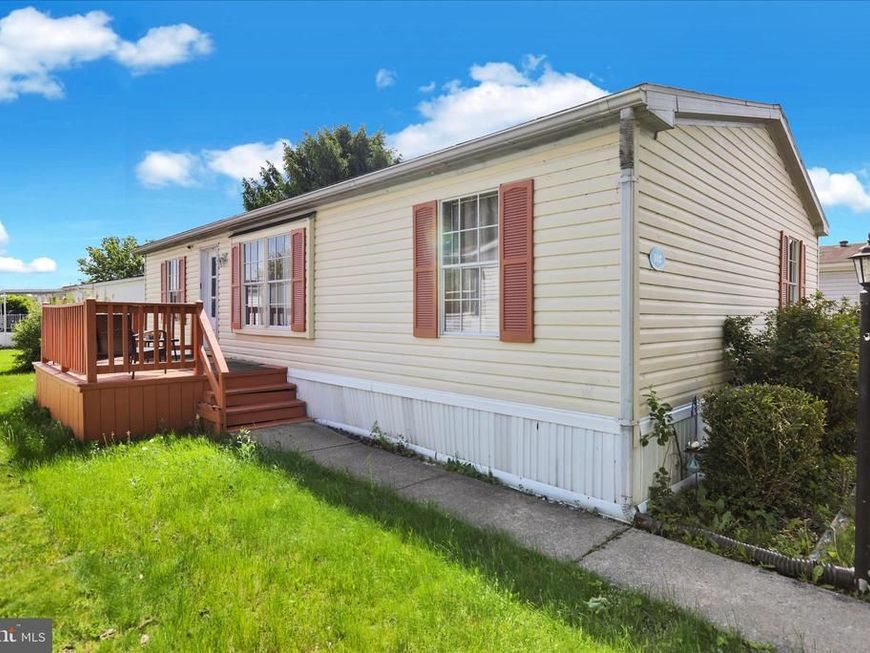
Welcome to 102 Bridlewood Court South, located in the desirable Pheasant Ridge Community and offering easy one-floor living close to shopping, dining, and entertainment. Step inside to a bright, open floor plan featuring a cozy living room and a spacious eat-in kitchen with ample counter space and storage—perfect for everyday living and entertaining. This home offers three comfortable bedrooms, including a primary suite with a large walk-in closet and attached full bath. Two additional bedrooms, a second full bath, and a spacious laundry room complete the interior. This home has recently upgraded insulation throughout, new water heater and refrigerator! Amenities include a pool, fitness facility, and community center. Park approval is required once an acceptable contract has been signed. Enjoy simple, convenient living in a welcoming community!
Property Features
Property Type: Residential - Mobile Home
Cooling: Central A/C
Fuel Type: Natural Gas
Heating: Forced Air
Home Style: Traditional
Lot Size: 0.00 Acre(S)
Roof Type: Composite
Stories: 1.0
Taxes: $671
Year Built: 1996
Feature Descriptions
Additional Structures: Above Grade, Below Grade
Appliances: Oven/Range - Gas, Range Hood
Community Amenities: Pool - Outdoor, Cable
Electric: 200+ Amp Service
Exterior: Exterior Lighting, Street Lights
Exterior: Frame, Vinyl Siding
Interior: Combination Kitchen/Dining, Entry Level Bedroom, Floor Plan - Traditional, Kitchen - Eat-In, Primary Bath(s)
Lot Dimensions: 0.00 Acre(S)
Municipality: MANOR TWP
Parking Features: Paved Parking
Pet Restrictions: Dogs OK
Rooms: Living Room, Primary Bedroom, Bedroom 2,Bedroom 3,Kitchen
Sewer: Public Sewer
SQFT Above Finished: 960
SQFT Total Finished: 960
Structure Type: Manufactured
Utilities: Cable TV Available, Electric Available, Natural Gas Available, Phone Available, Water Available, Sewer Available
Water: Public
Room Sizes
Kitchen: 13 x 11 Level - Main
Bedroom 3: 11 x 10 Level - Main
Living Room: 18 x 11 Level - Main
Primary Bedroom: 11 x 11 Level - Main
Bedroom 2: 11 x 10 Level - Main
Local Schools
High School: PENN MANOR
School District: PENN MANOR
Listed By / Shown By
Listed By
Agency Name: Keller Williams Platinum Realty - Wyomissing
Agency Phone: 6108981441
Shown By
Agency Title: Berkshire Hathaway HomeServices Homesale Realty
Agency Phone: +18003833535

 First American
Estimate Your Payment
Estimated Payment
$ 244.71 per month $166.92 Principal & Interest $55.92 Property Tax $21.88 Homeowner's Insurance
102 Bridlewood Court S | MLS# PALA2087458
This single family home located at 102 Bridlewood Court S, Lancaster, PA 17603 is currently listed for sale with an asking price of $75,000. This property was built in 1996 and has 3 bedrooms and 2 full baths with 960 sq. ft. Bridlewood Court S is located in the PHEASANT RIDGE subdivision within the PENN MANOR school district. Search PHEASANT RIDGE real estate on www.homesale.com today.