
BEDS3
BATHS2 full
SQUARE FEET1,512
MLS#PACT2129118
STATUSPENDING
PROPERTY TYPEResidential - Single Family
SCHOOLOWEN J ROBERTS
Property Description
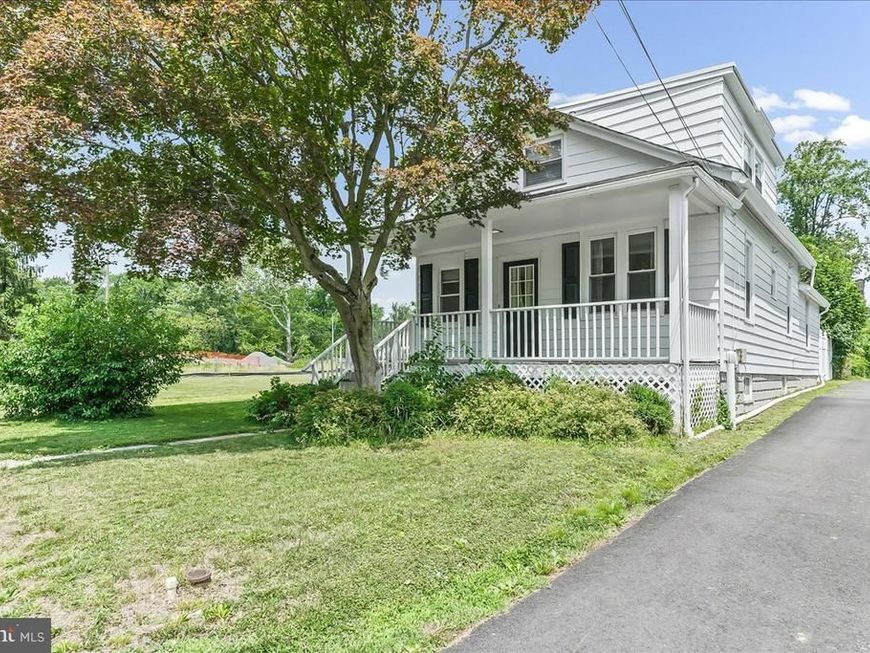
This charming bungalow offers a perfect blend of comfort and character, featuring three spacious bedrooms and two full bathrooms. The inviting eat-in kitchen is equipped with modern appliances, including a dishwasher, microwave, and electric oven/range, making meal prep a delight. Enjoy the serene views of the Schuylkill River from your home, where you can unwind and connect with nature. The daylight basement provides ample potential for customization, while the main floor laundry adds convenience to your daily routine. Outside, a detached garage and gravel driveway offer plenty of parking space. With 48 feet of river frontage, you can easily access the water for leisurely activities. This property is not just a house; it's a place to create lasting memories. Embrace the tranquility and charm of riverfront living, where every day feels like a retreat. Don't miss the opportunity to make this inviting bungalow your new home!
Property Features
Property Type: Residential - Single Family
Basement: Yes
Basement: Daylight, Partial, Full, Sump Pump, Unfinished, Windows
Cooling: Central A/C
Fuel Type: Propane - Leased
Garage: 1
Heating: Forced Air
Home Style: Bungalow
Lot Size: 0.18 Acres
Roof Type: Shingle
Stories: 2.0
Taxes: $2,385
Year Built: 1938
Feature Descriptions
Additional Structures: Above Grade, Below Grade
Appliances: Dishwasher, Microwave, Oven/Range - Electric, Refrigerator
Electric: 100 Amp Service
Exterior: Wood Siding
Fencing: Split Rail
Interior: Kitchen - Eat-In
Lake Name: Schuylkill River
Lot Dimensions: 0.18 Acre(S)
Municipality: NORTH COVENTRY TWP
Parking Features: Gravel Driveway
Parking Notes: 4 Total Parking Spaces
Sewer: Public Sewer
Special View Info: River
SQFT Above Finished: 1512
SQFT Total Finished: 1512
Structure Type: Detached
Total Garage/Parking Spaces: 4
Utilities: Cable TV, Propane
Water: Public
Local Schools
High School: OWEN J ROBERTS
Middle School: OJ ROBERTS
Elementary School: NORTH COVENTRY
School District: OWEN J ROBERTS
Listed By / Shown By
Listed By
Agency Name: Beiler-Campbell Realtors-Avondale
Agency Phone: 6108698711
Shown By
Agency Title: Berkshire Hathaway HomeServices Homesale Realty
Agency Phone:

 First American
Estimate Your Payment
Estimated Payment
$ 1,079.78 per month $778.95 Principal & Interest $198.75 Property Tax $102.08 Homeowner's Insurance
1019 Riverside Drive | MLS# PACT2129118
This single family home located at 1019 Riverside Drive, Pottstown, PA 19465 is currently listed for sale with an asking price of $350,000. This property was built in 1938 and has 3 bedrooms and 2 full baths with 1512 sq. ft. Riverside Drive is located within the OWEN J ROBERTS school district. Search Pottstown real estate on www.homesale.com today.